About Property

5,104
5

4

10,530
PROPERTY DETAILS
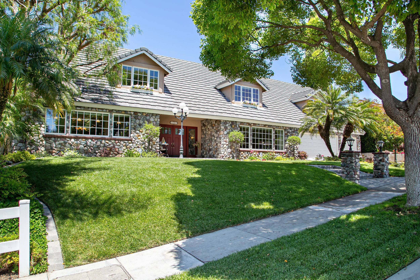
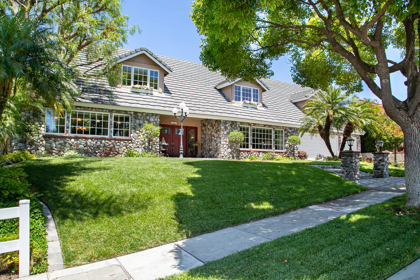
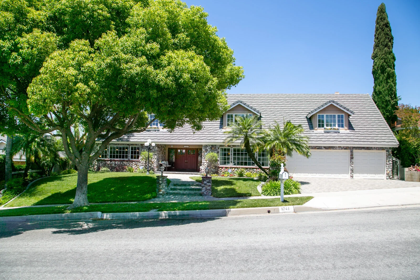
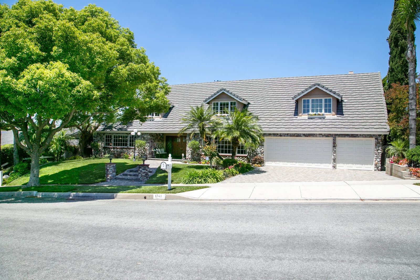
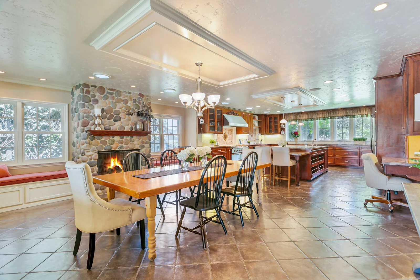
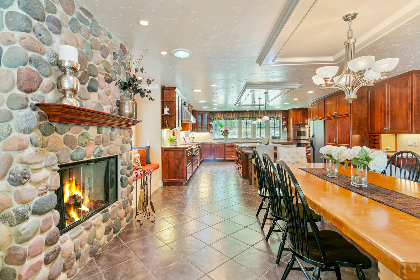
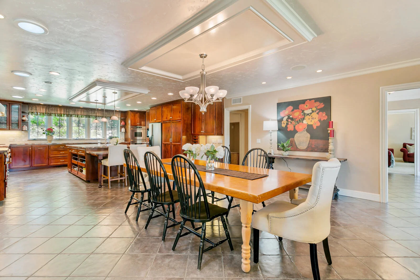
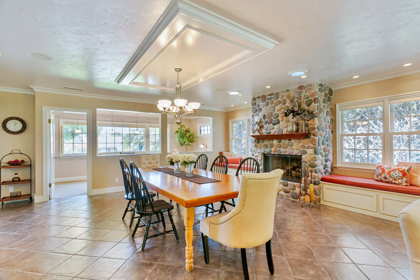
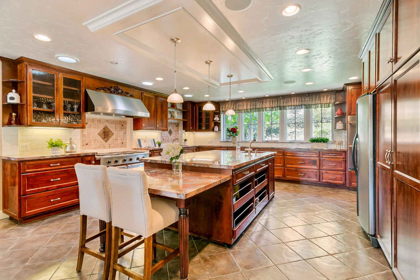
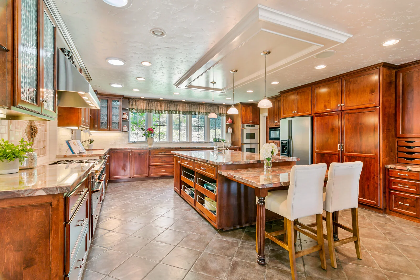
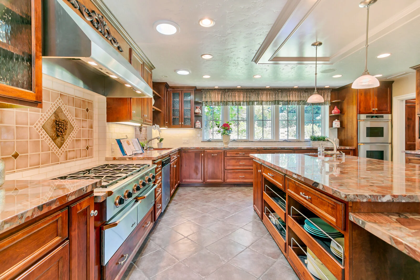
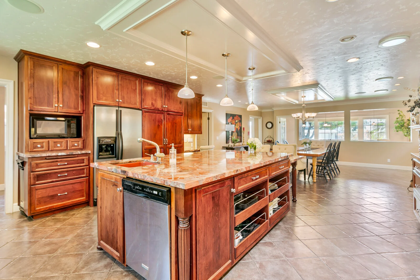
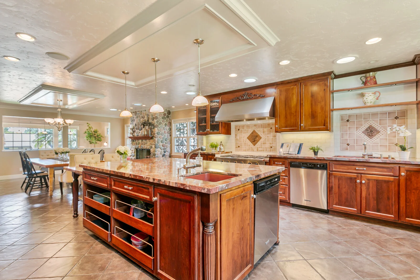
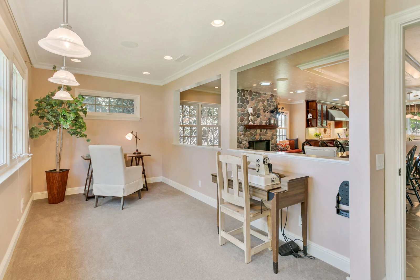
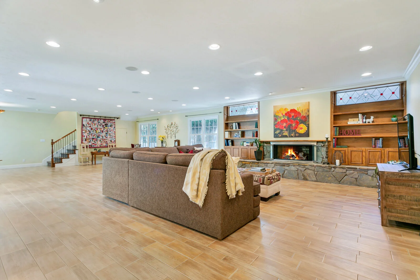
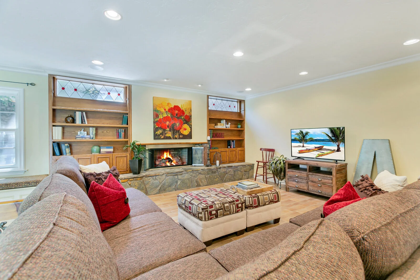
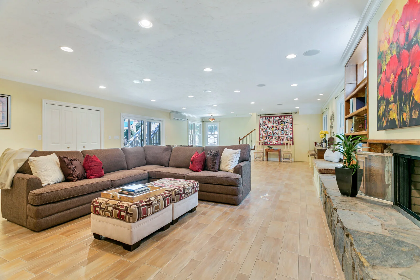
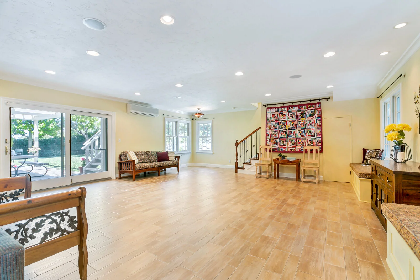
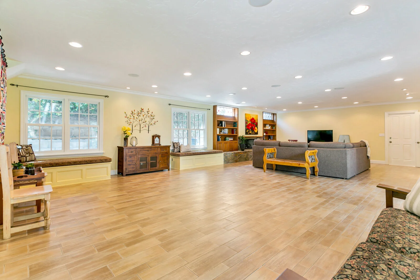
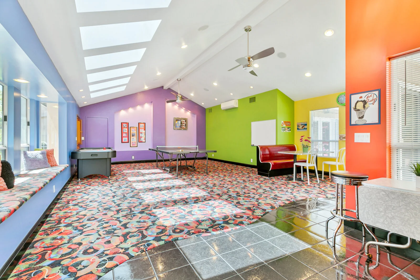
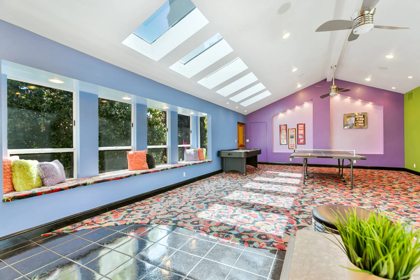
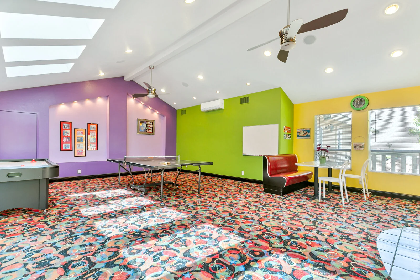
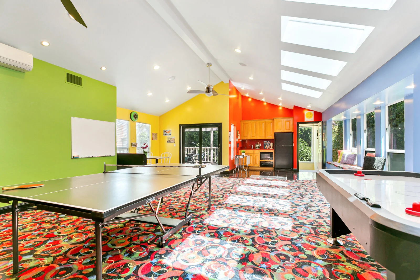
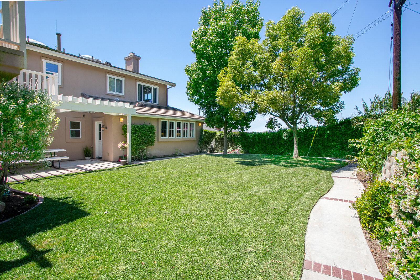
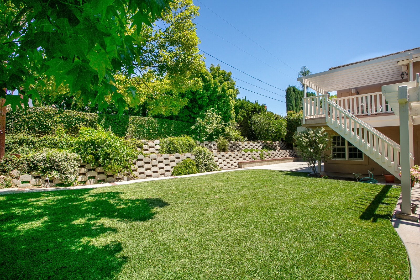
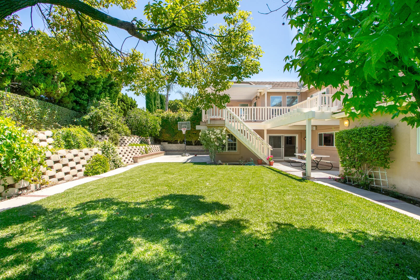
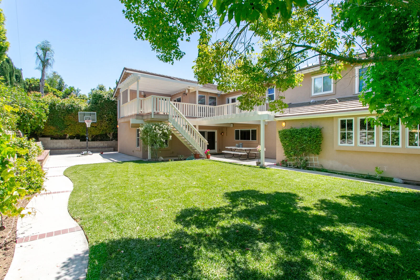
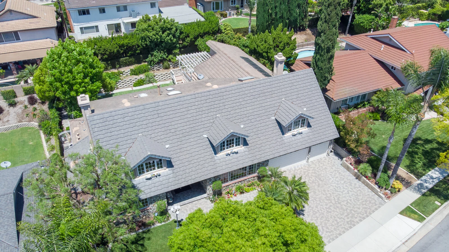
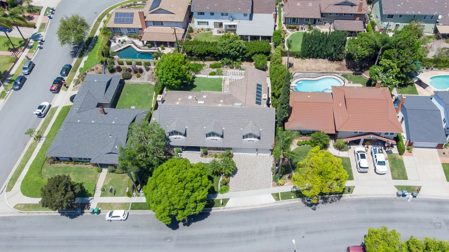
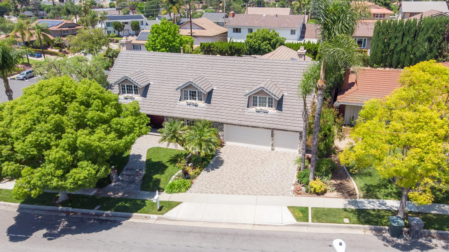
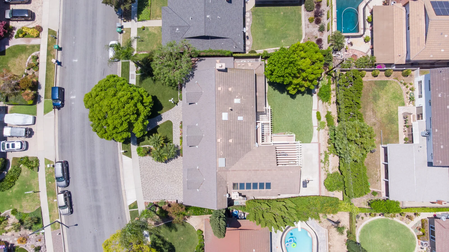
This home makes an impression at every turn! Winner of the City of La Habra Beautification Award: an admired and desired dream for family and entertaining! Positioned atop quiet North Hills Drive is the largest neighborhood home at 5100 SF. Remodeled in 2005, adding 1800 SF and 3rd-car garage. 5 bedrooms, 4 baths; three bedrooms have attached baths, four have walk-in closets with built-ins. Expansive gourmet Kitchen/Great Room is highlighted by 10’+ island with gorgeous Brazilian granite, custom coffered ceilings, genuine river rock fireplace, Dacor 30” double ovens and 6-burner gas range with dual warming drawers. Separate sinks connect with two dishwashers. Adjacent Office/Craft Room has shaded front yard view. 22’x40’ Family Room has surround sound entertainment system, wood-grain ceramic tile planks, wide-hearth gas fireplace, and padded window seats. Huge 2nd-floor Game Room has vaulted ceilings, propeller fans, 16’ of window seating, and access to outdoor deck and master bedroom. Distinctive features include custom moldings throughout, complete sound system with individual room volume controls, dual-pane Marvin windows, multiple skylights, generous storage, 450 SF finished attic, two-zone HVAC, 16kW back-up generator with auto transfer switch for full-house emergency power, security alarm, intercom, copper plumbing, kiddie playroom, plus laundry room with Dutch door to grassy backyard and tricycle path.
3D Tour
PHOTO GALLERY
Detailed Summary
• 5104 SF, 5 bedroom 4 bath (4 showers, 2 tubs) on 10,530 SF lot; second owners
• Remodeled in 2005: added 1800 SF o Expanded kitchen/great room and family room. o Added second story game room/deck and 3rd car garage
• Winner of La Habra Home Beautification Award
• Professionally designed/installed upgrades:
o Marvin dual-pane Aluminum clad/wood windows
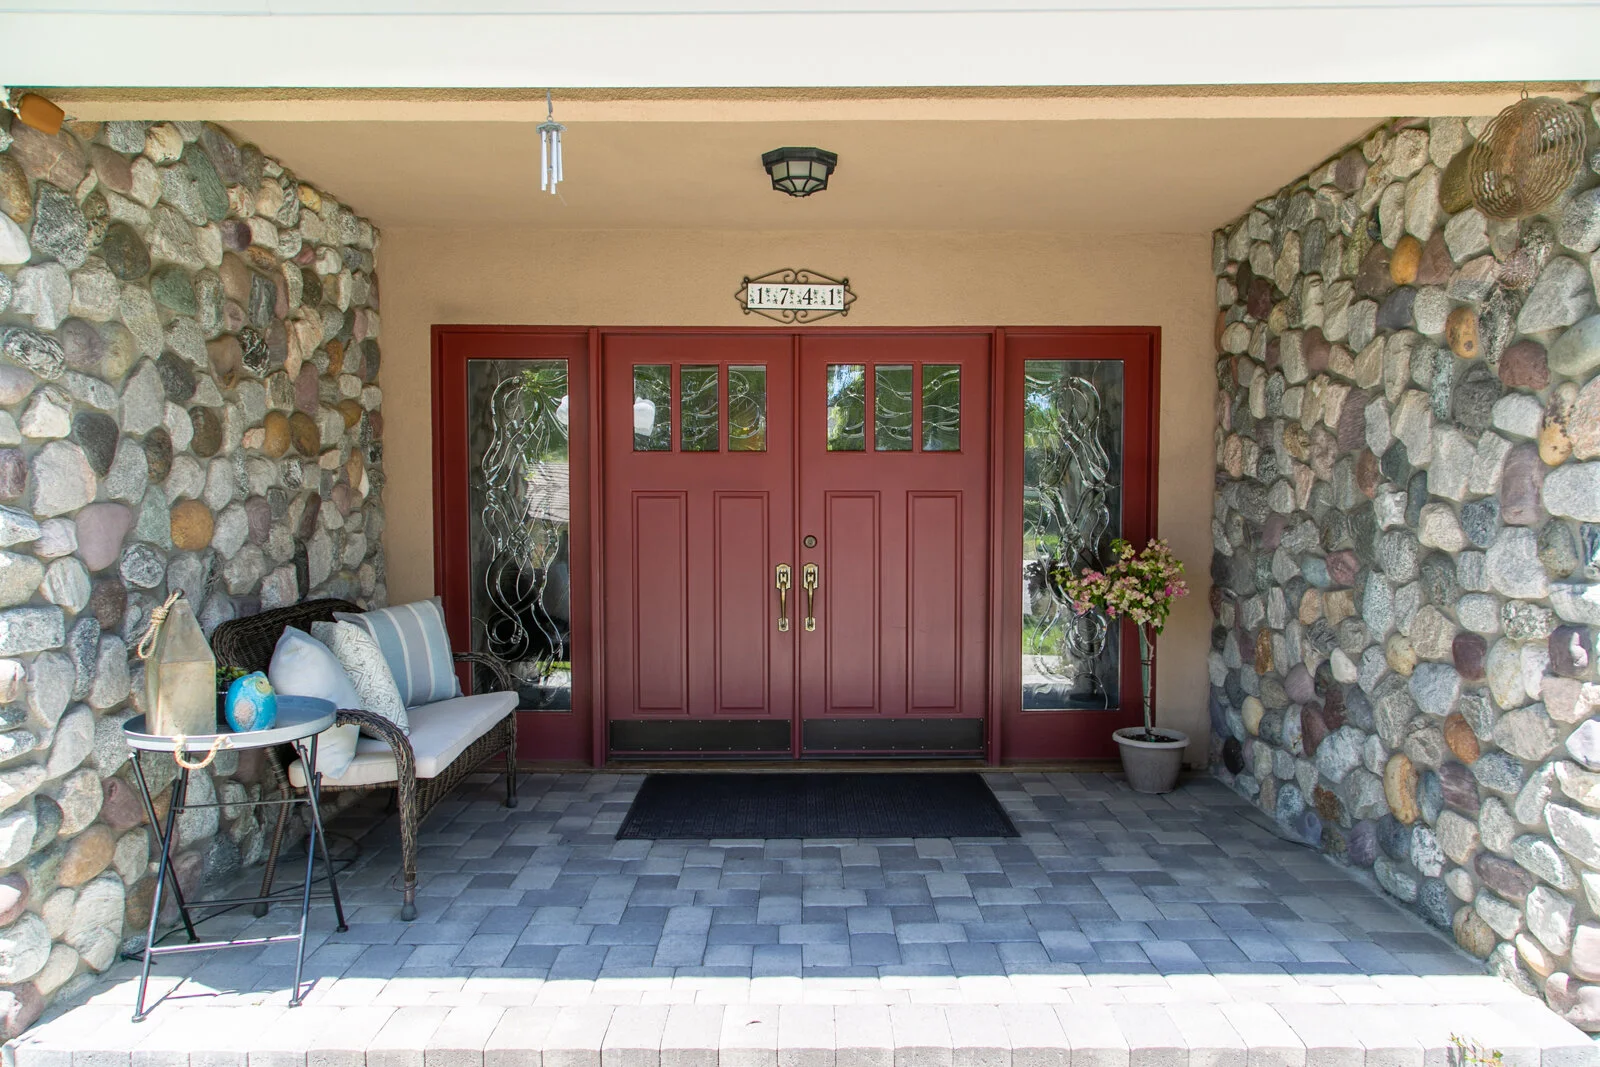
o Genuine river rock façade with driveway, walkway pavers
o Hardscape, landscape, sprinklers and low voltage lighting front and rear
o Cement roof tile with reinforced roof and fully insulated attics
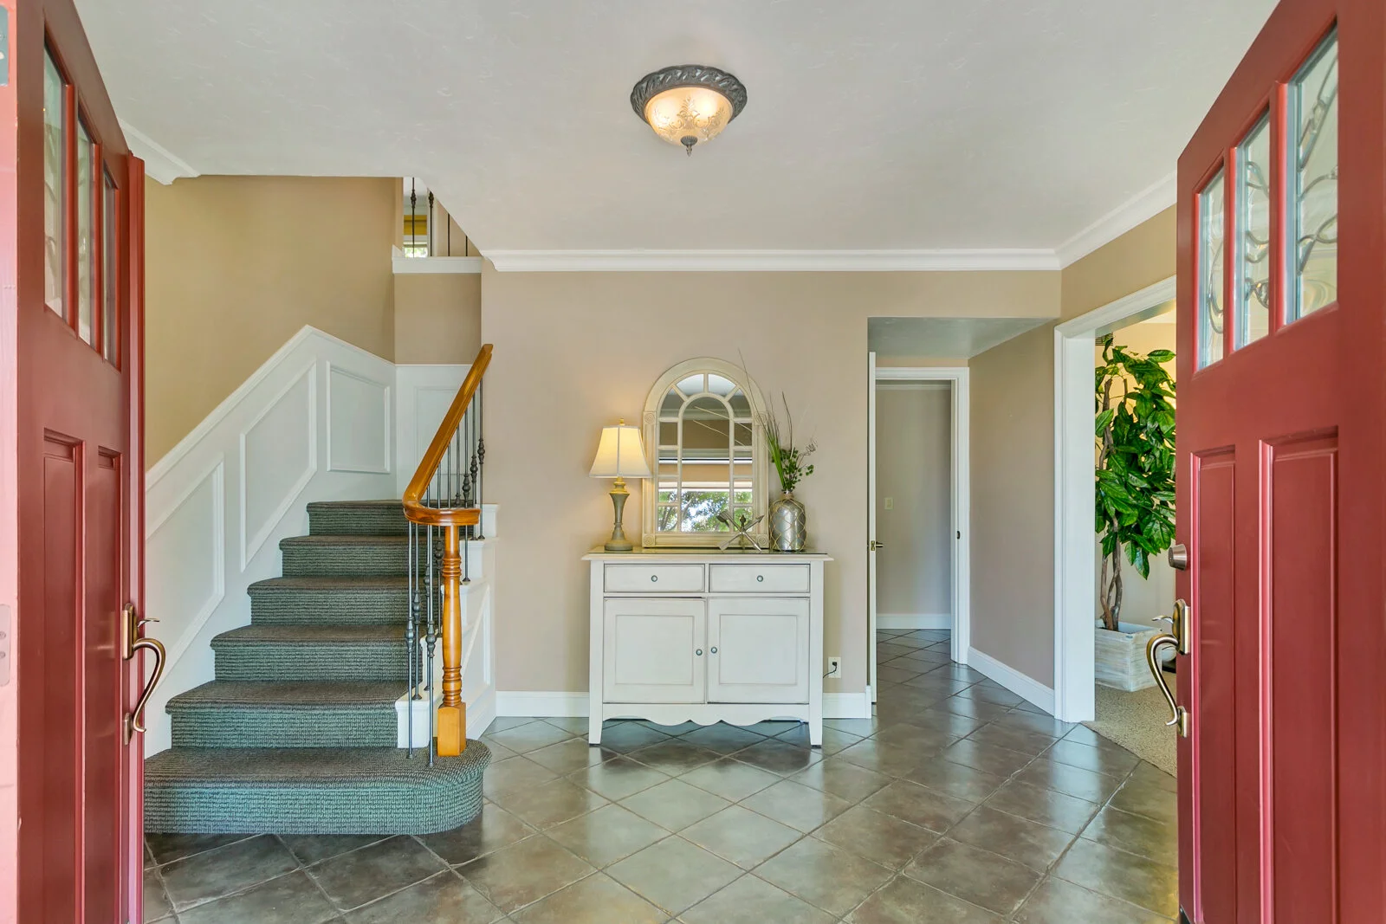
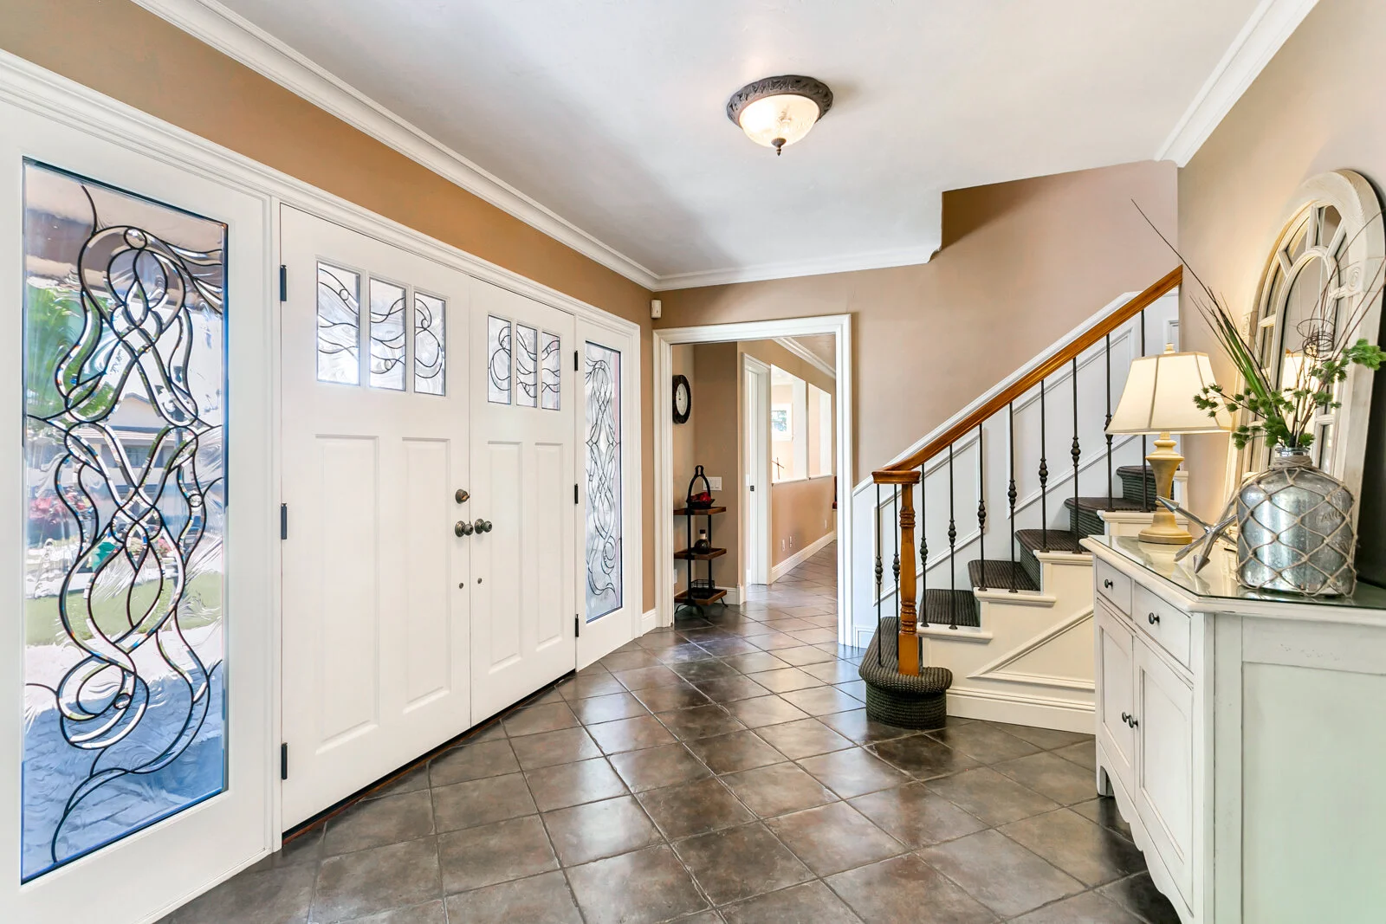
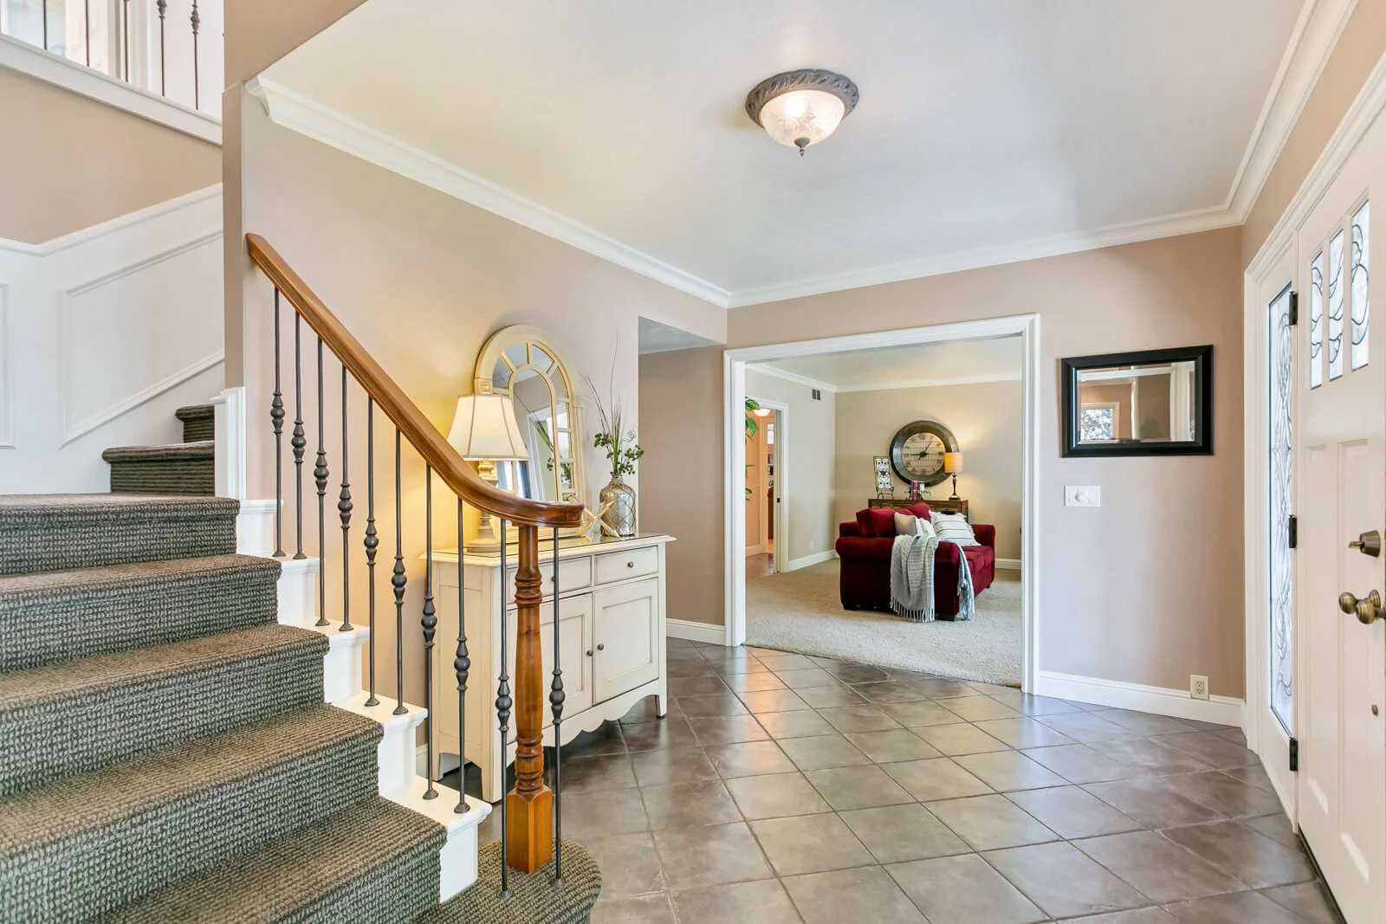
o Italian porcelain floors through most of first floor
o Hand-textured ceilings, tall base and crown mouldings throughout
o Home entertainment system with professional grade speakers in 8 rooms, hallway, patio and top deck, each with individual volume control
o Cat5e Ethernet/Cable/Coax/Phone in all areas o 2-zone heating/AC (5+4 tons) and 2 Fujitsu heat pumps
o Copper plumbing throughout
o Commercial grade continuous water softening
o Back-up Generator: 16kW with Auto Transfer Switch for full-house power during outages
o ADT alarm system for burglary and smoke/fire detection with cellular network based contact
o High security Medeco locks with positive key control
Entry
• Custom triple-pane leaded glass and sidelights
• Porch doorbell/intercom connection
• Custom-built bannister and wainscoting
• Solid wood pocket doors at kitchen entry
Chef’s Kitchen/Great Room
• 20’ x 36’ (720 SF) column-free room with entertainment speakers and volume control
• Ceiling reinforced with steel I-beam lattice
• Bi-level 10.5’ x 5’ “Rhodium Bahia” red granite island quarried in Brazil; breakfast seating; hidden outlets
• 24 linear foot granite countertop with under-counter lighting, extensive storage, and abundant electrical outlets with GFCI protection
• Pendant lighting over island with 4 large open drawers on either side
• 4’ granite-top desk with built-in drawers and fluorescent lighting
• 2 Dacor 30” wide deluxe electric ovens; separate GE Microwave
• 6-burner Dacor gas stove with two 24” warming drawers
• 54” commercial-grade Vent-a-Hood with dual 2-speed fans and hi/low intensity lights
• Large pantry with heavy-duty pull-out shelves
• 2 sinks with disposals
• 2 dishwashers; trash compactor 2
• 6 Solatube skylights for increased natural lighting
• Gas or wood-burning fireplace with genuine river rock
• Two 6’ window seats with built-in drawers
• 20’ x 8’ home office or craft room with French door, storage, speakers; shaded yard view
Laundry
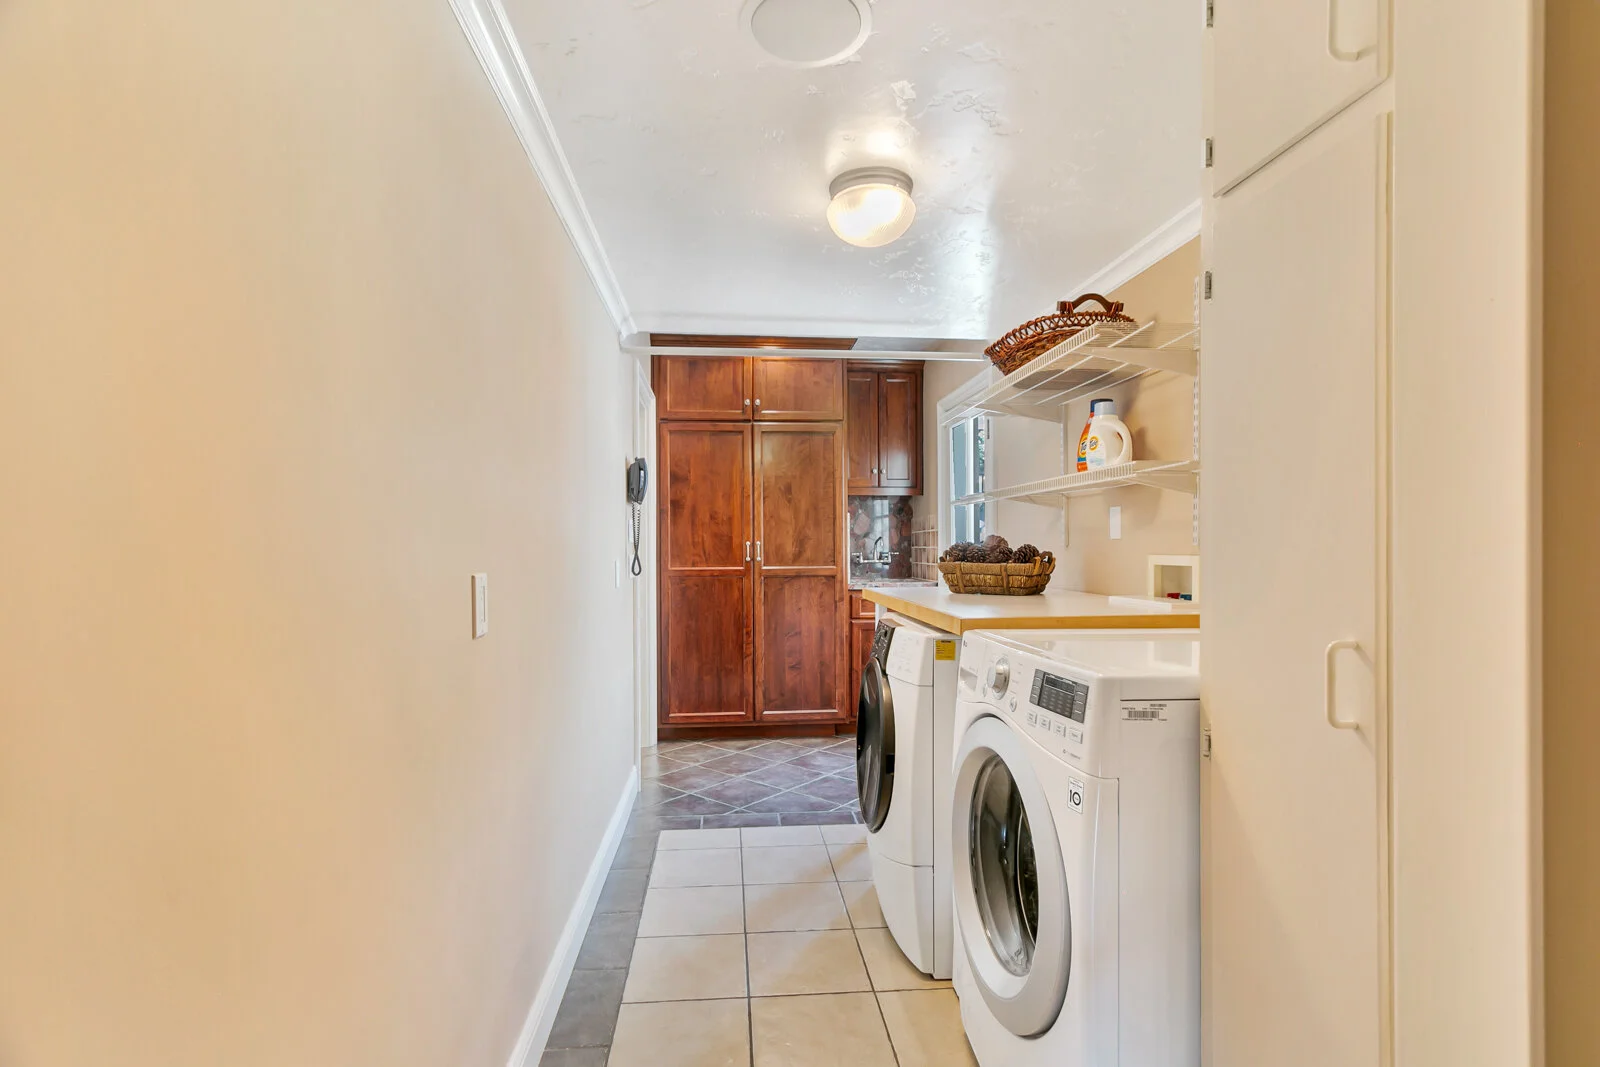
• 19’ x 6’ room with Dutch door to backyard; privacy pocket doors
• Plumbed for 2 full-size washers and 2 gas dryers
• Laundry sink; large pantry
• Space for second refrigerator
• Entertainment system speakers with volume control
Hallway/closets
• Large hallway storage with lighting and adjustable shelves
• Coat closet with built-in shelves and light
• Under stairs storage with custom shelving
Living Room
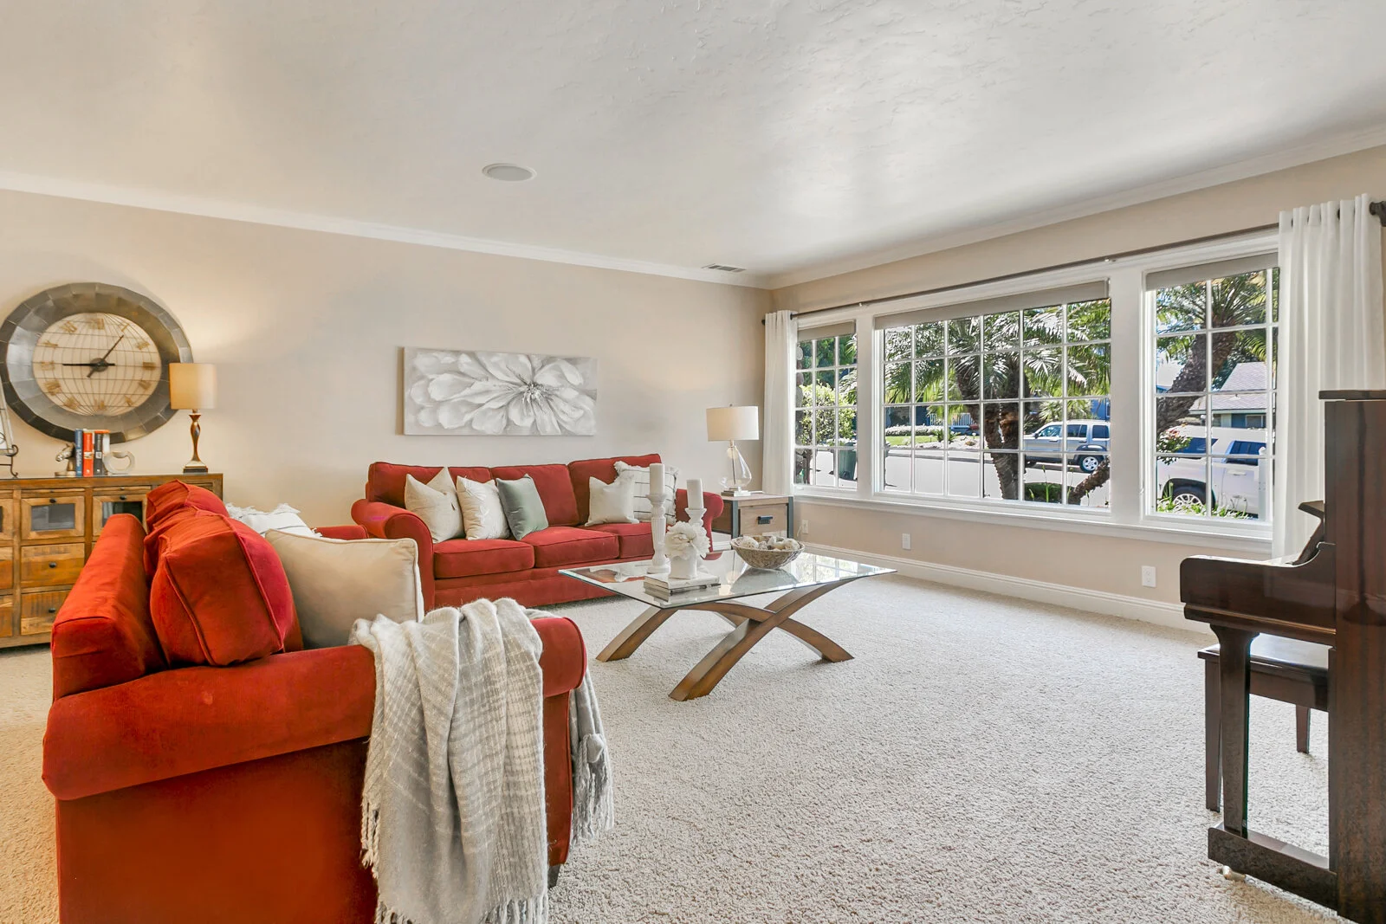
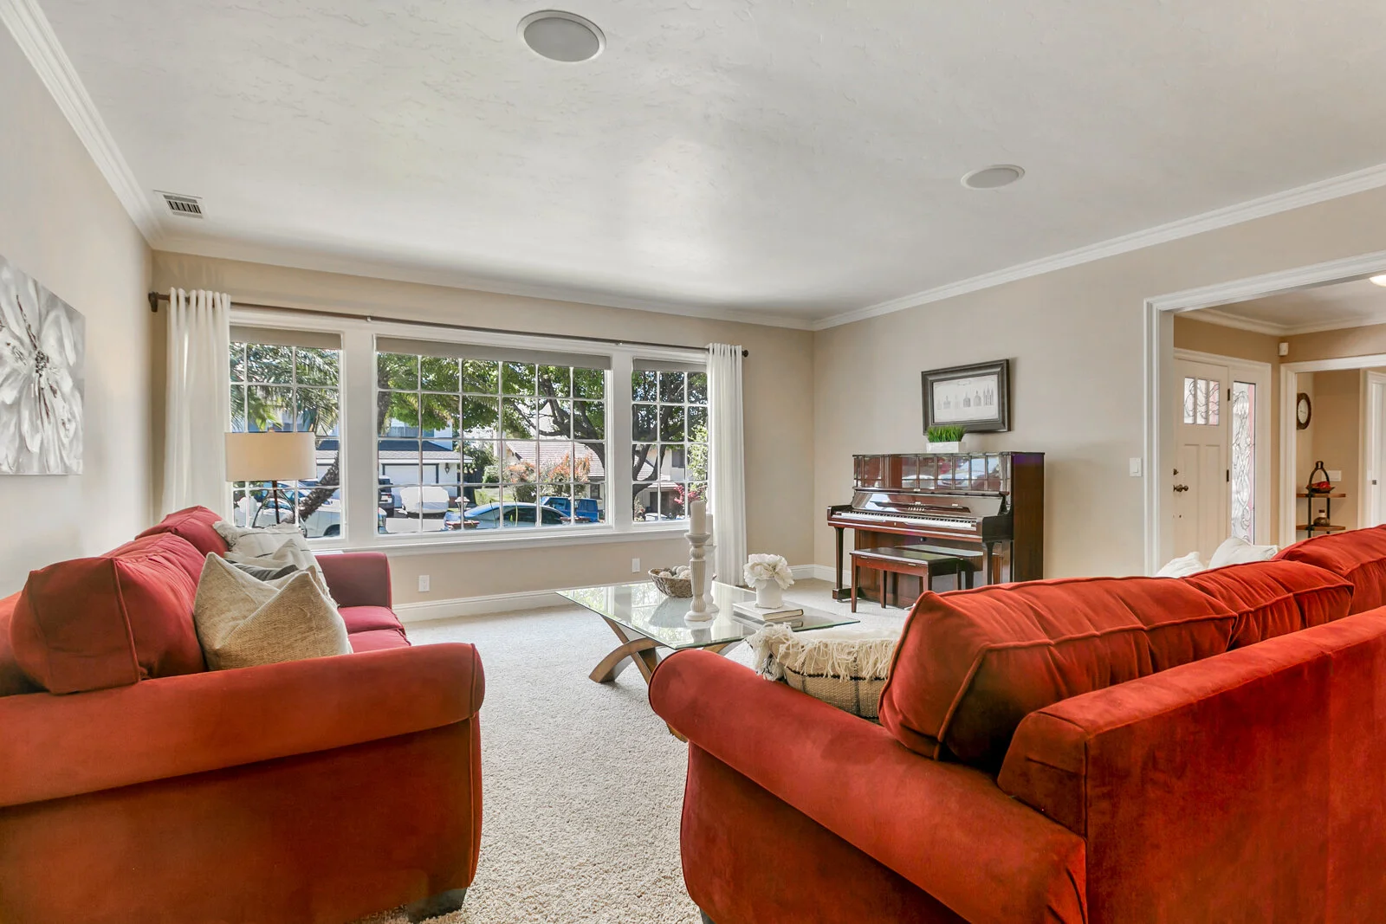
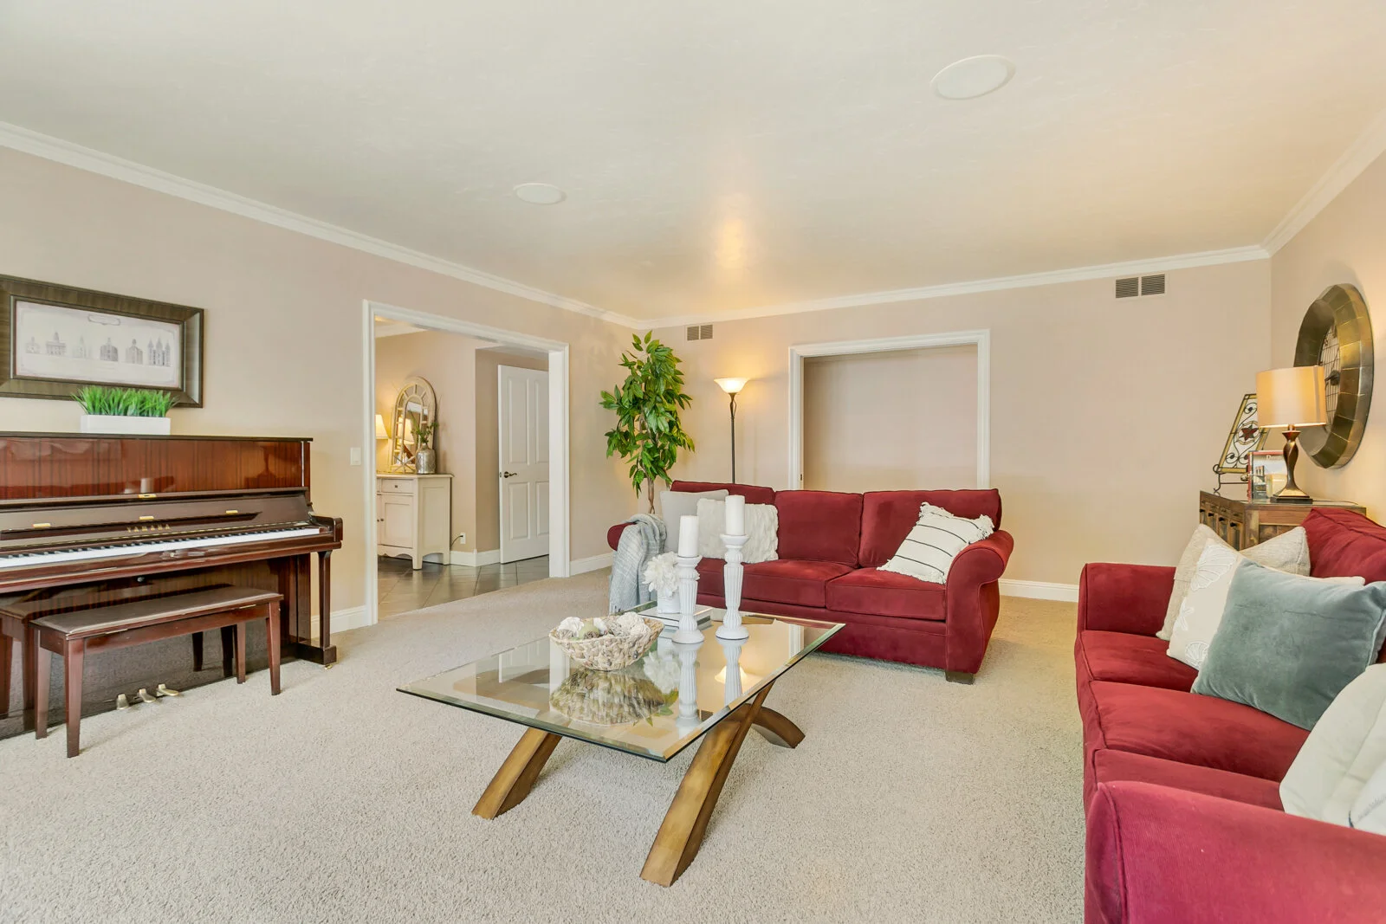
• 16’ x 20’ carpeted room with solid wood pocket doors to hallway • Marvin dual-pane Aluminum clad/wood windows
• Entertainment system speakers with volume control Entry Stairs/Upstairs Hall
• Rebuilt entry stairs; entire upstairs has rebuilt floors
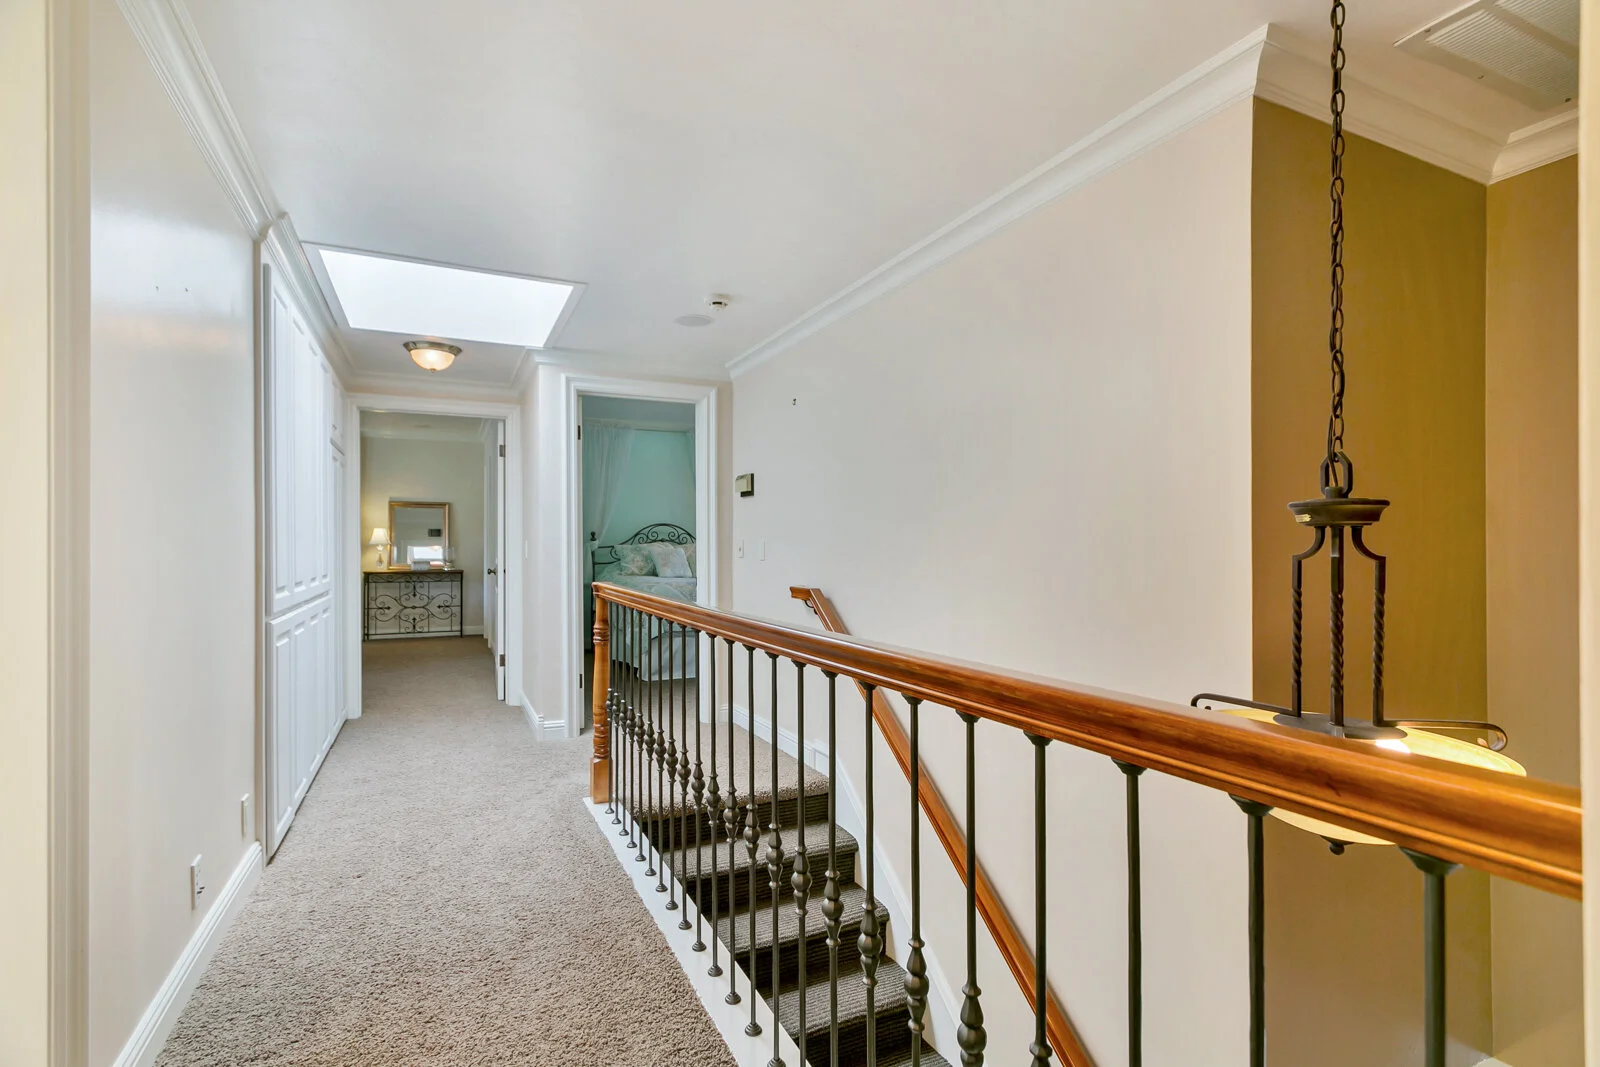
• Large upstairs hallway skylight
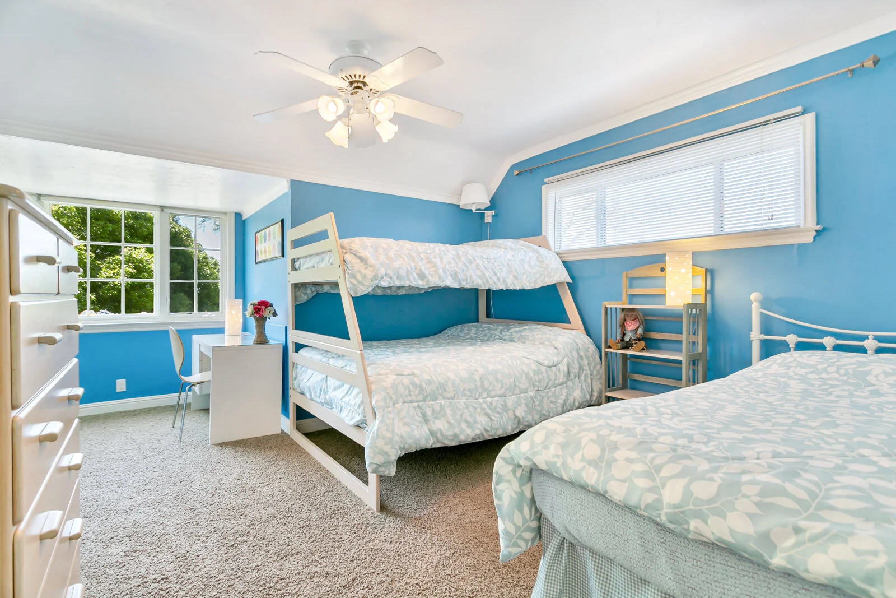
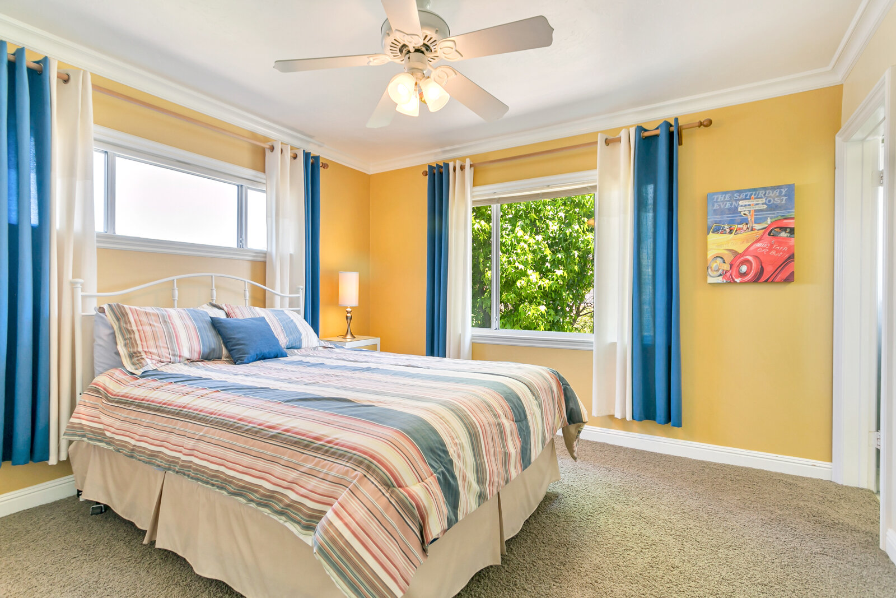
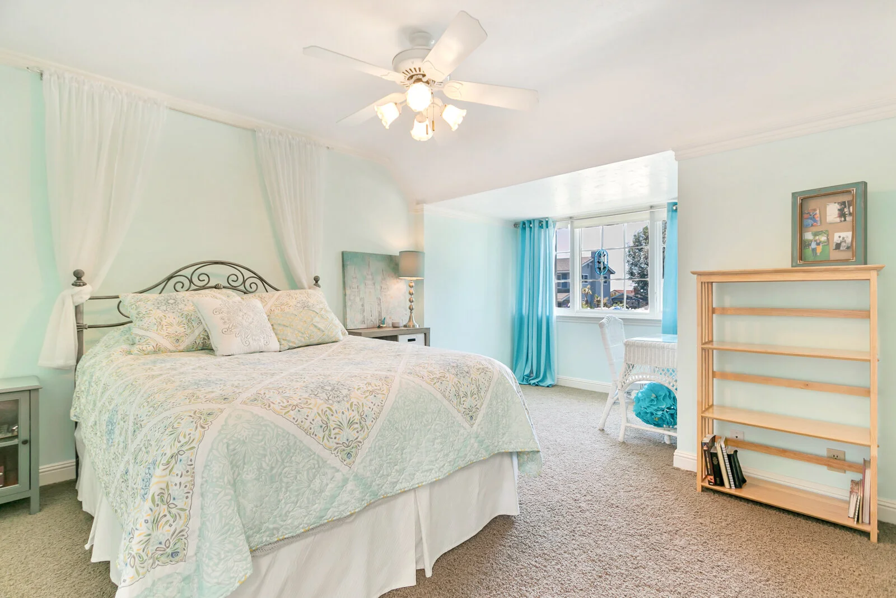
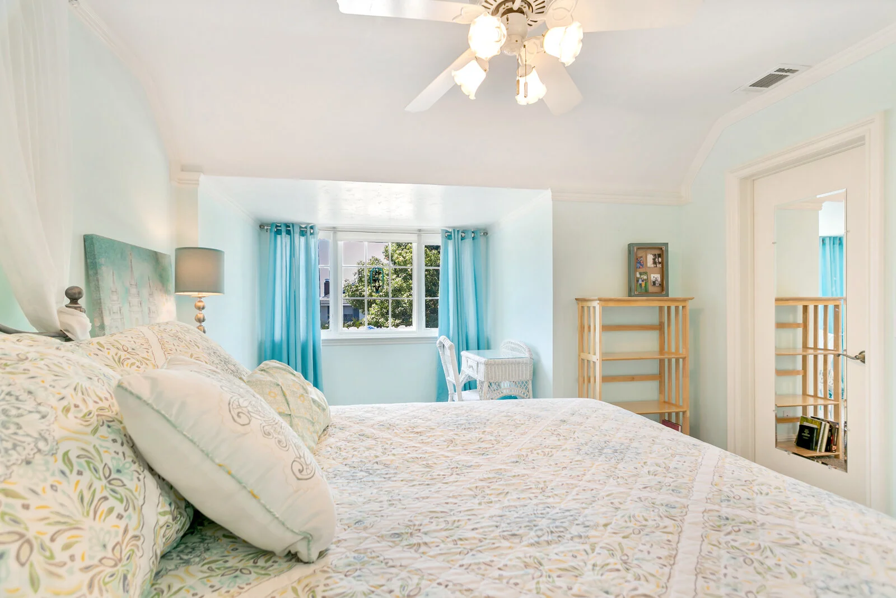
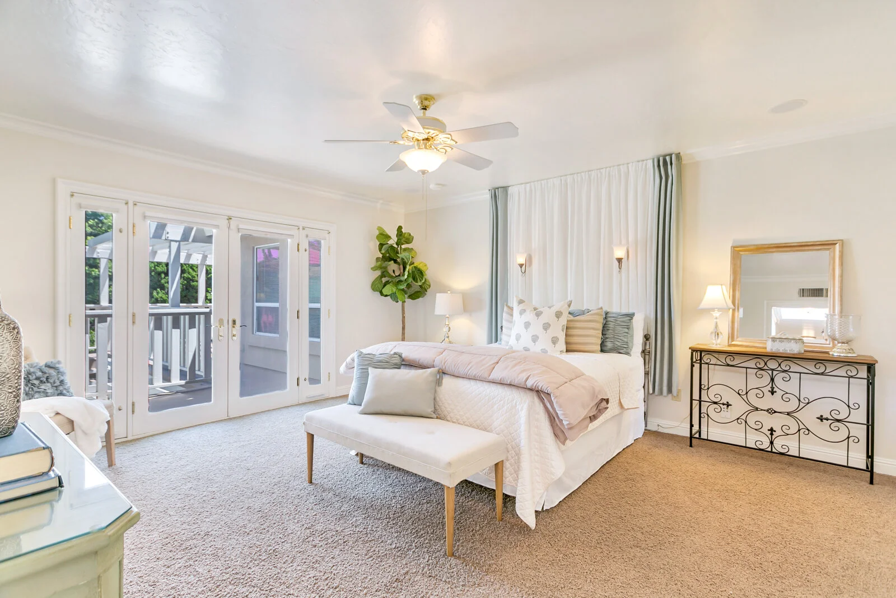
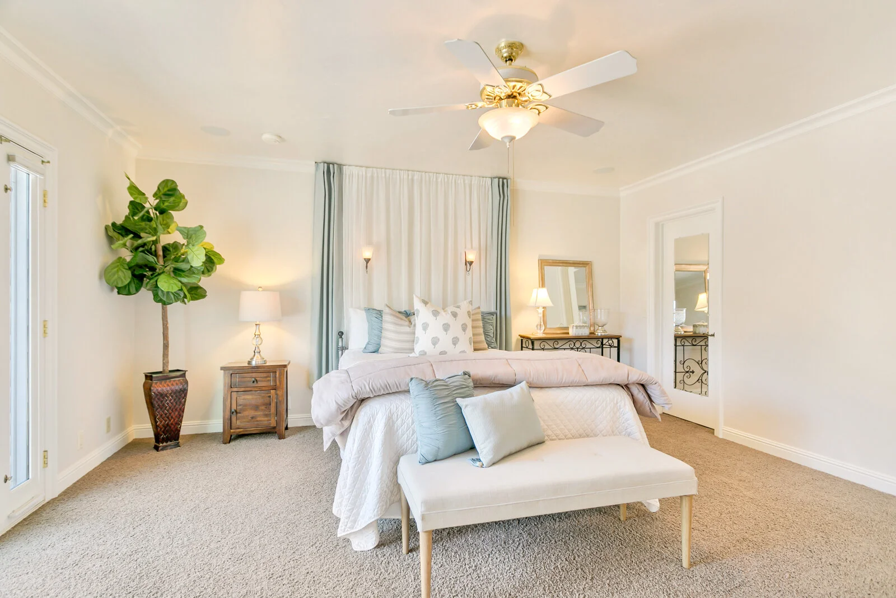
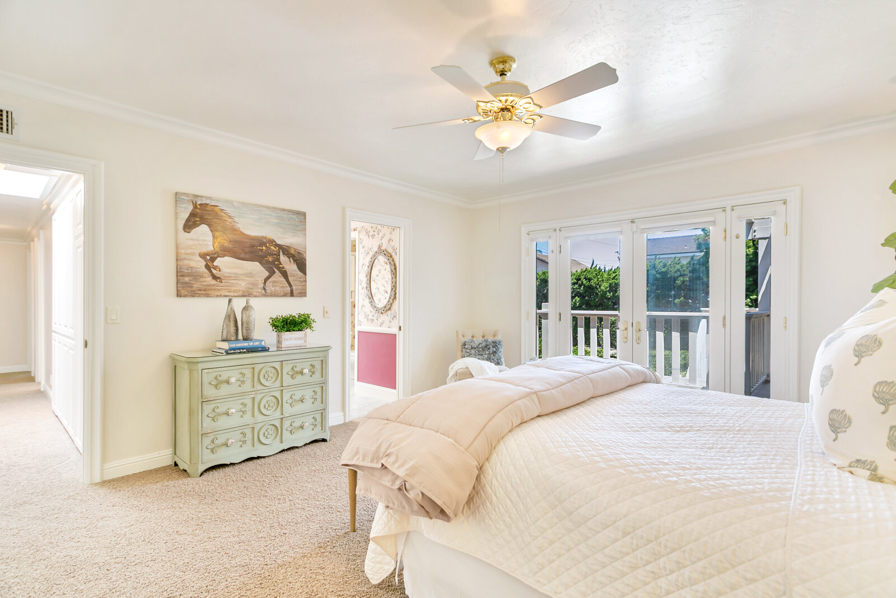
• Each upstairs bedroom has added second AC/heating vent for better airflow and temperature control; 3-speed reversible ceiling fan/light Bedroom #1 (top of stairs)
• Wide 8’ dormer with Marvin crank-out dual-pane Aluminum clad/wood windows
• Walk-in closet with built-in Closet World drawers and shelving
• Custom curved crown moulding Master Bedroom #2/ Attached Bath
• 8’ French doors with sidelights give access to outside deck and Game Room
• Walk-in closet with added AC/ heating vent
• Entertainment system speakers with volume controls in both bedroom and bathroom
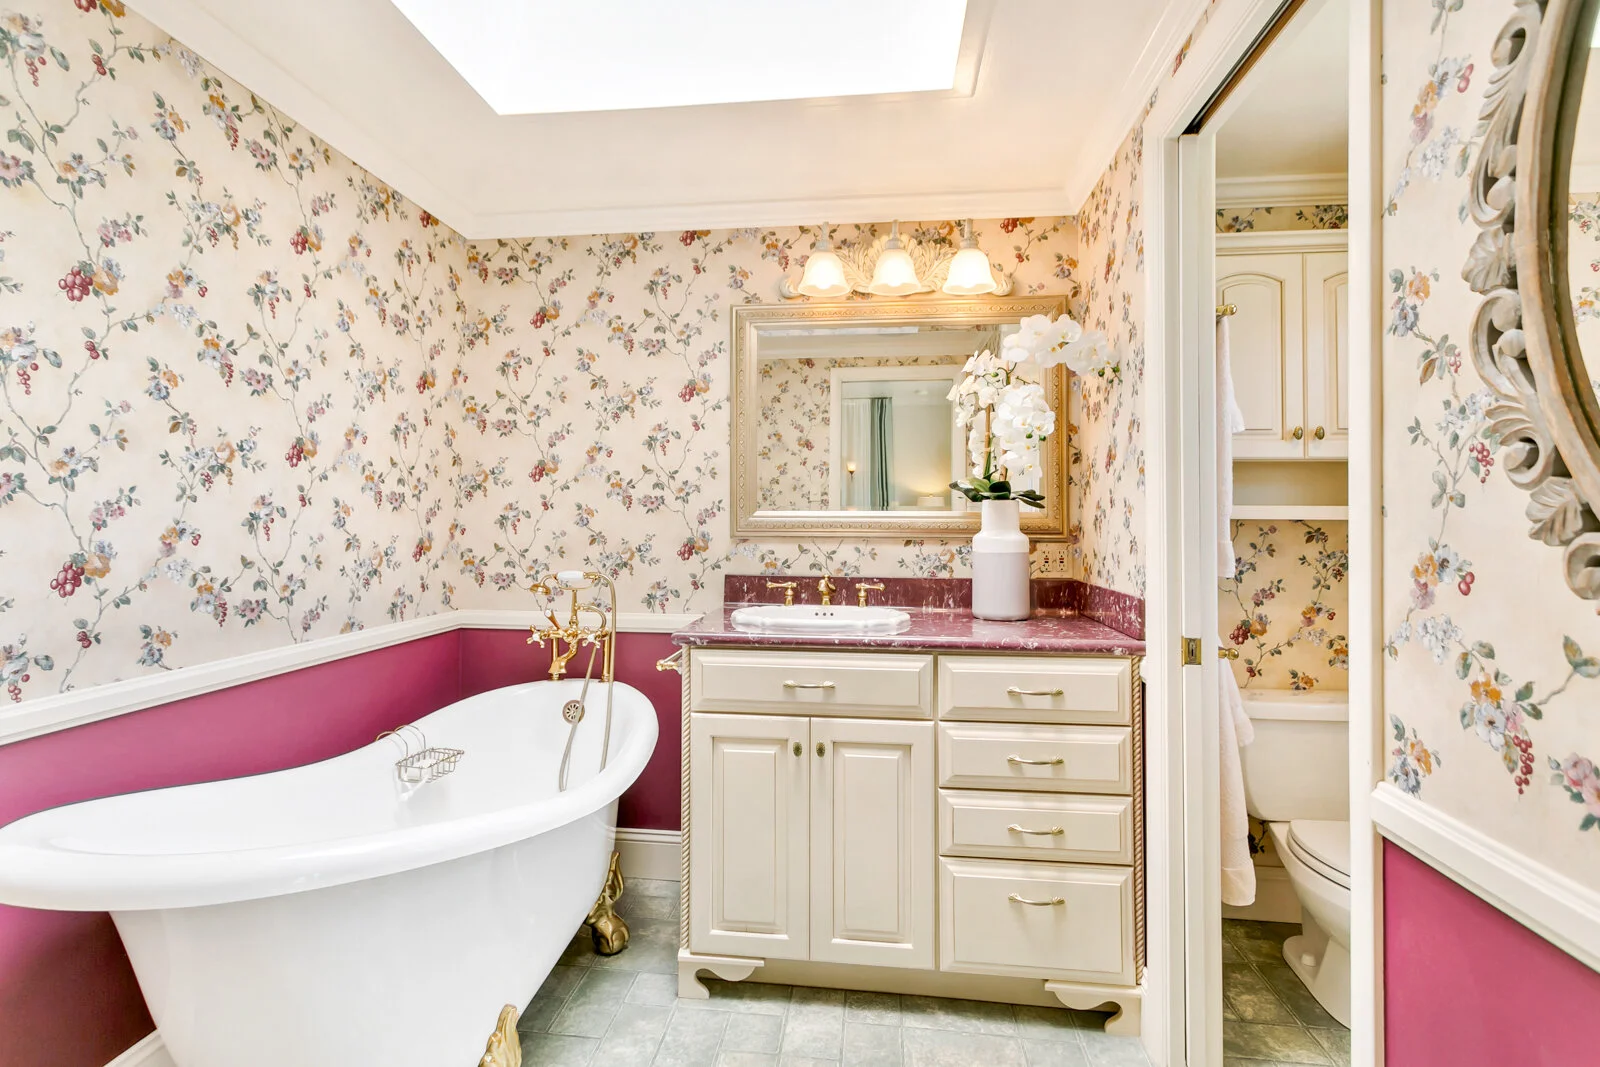
• 66” slipper tub and separate shower
• Large bathroom skylight
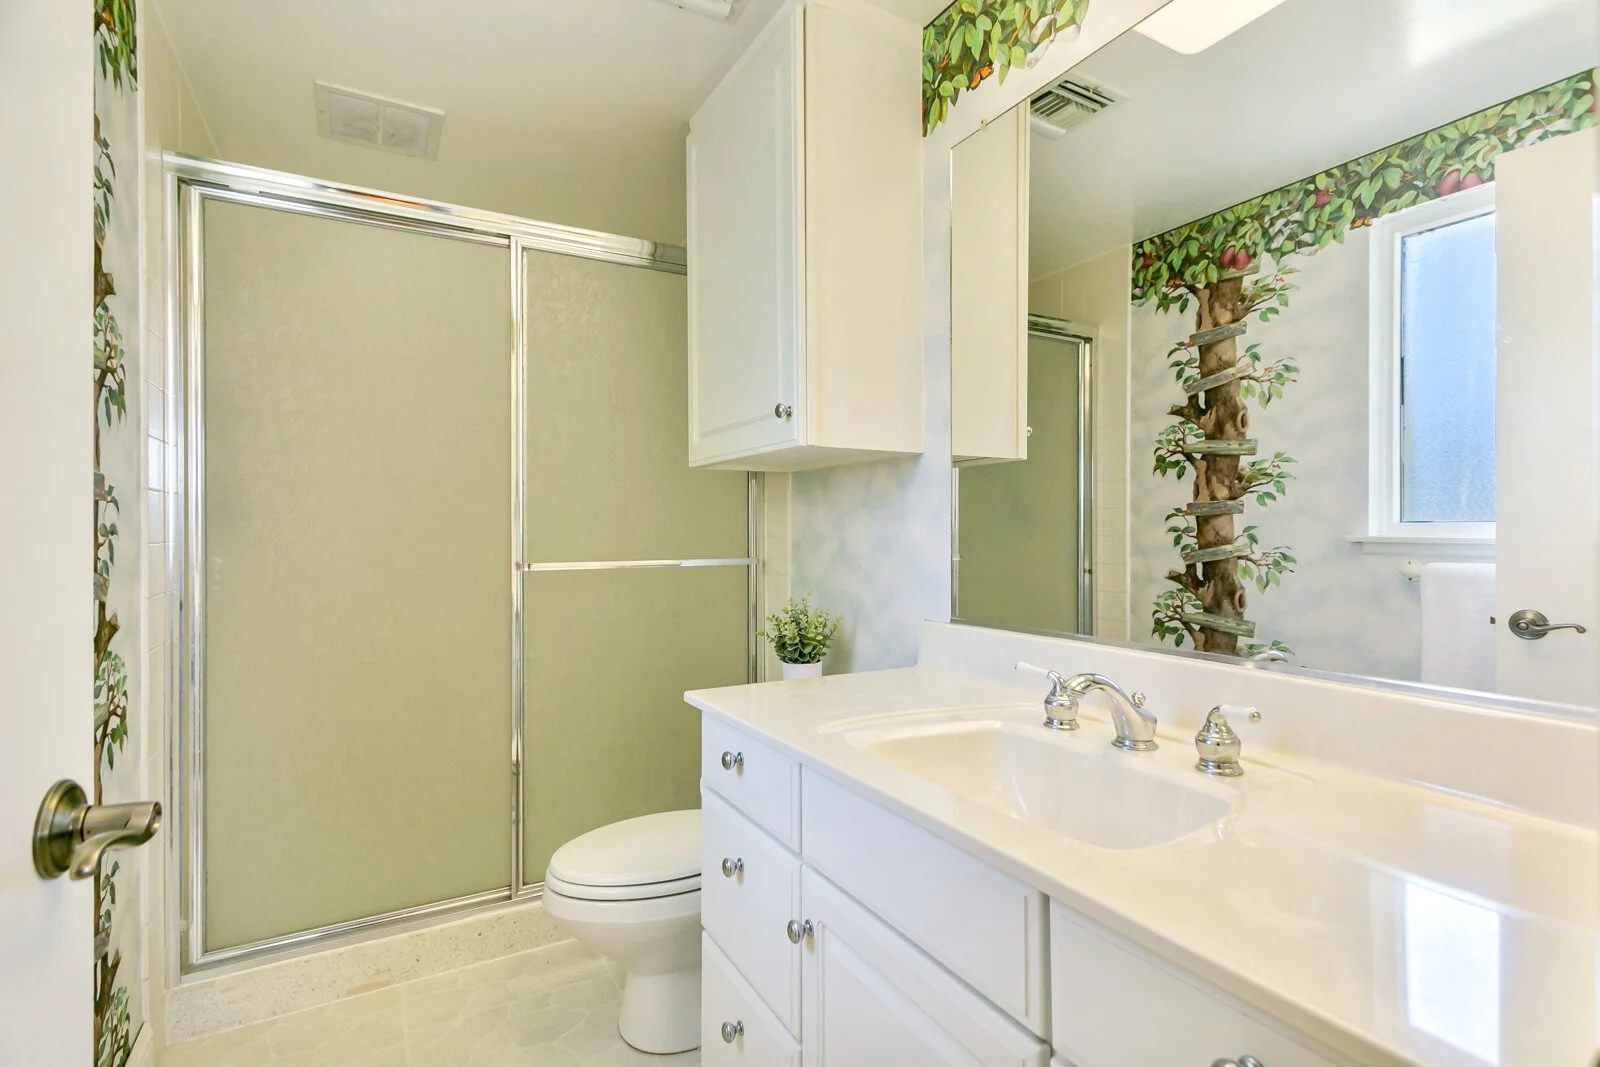
• Privacy door for toilet/shower; quiet commercial exhaust fan Upstairs Hall Bathroom
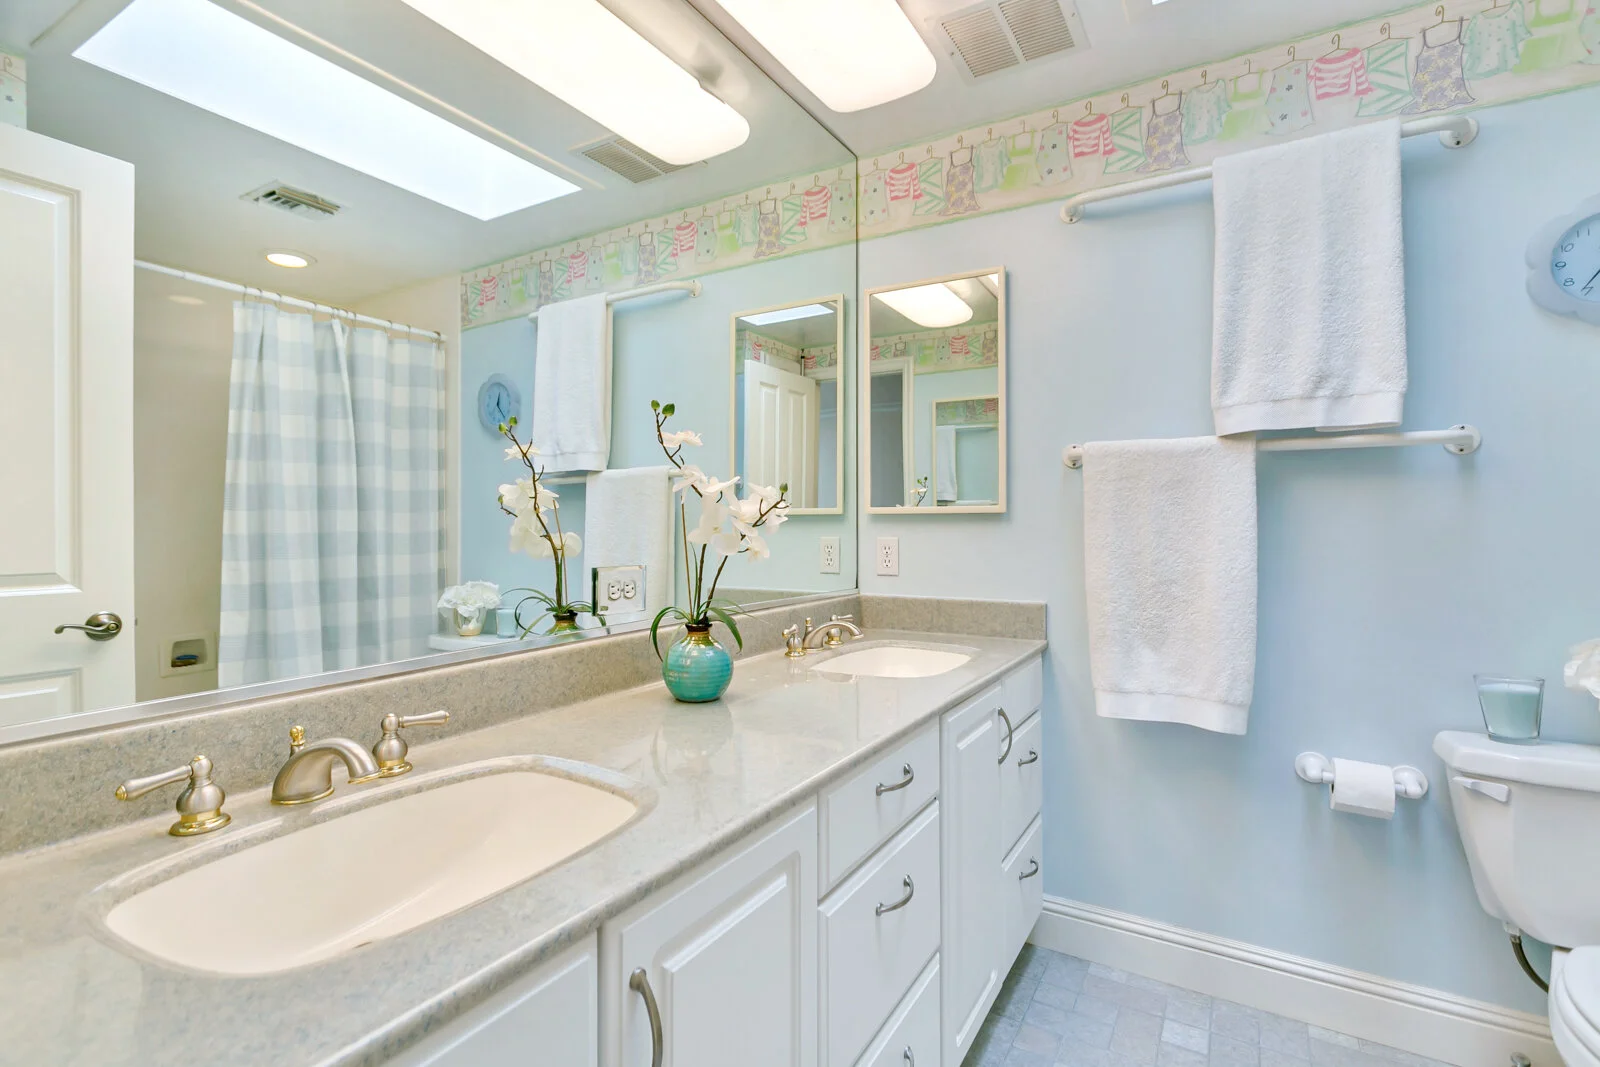
• Double sinks in 80” counter with multiple drawer storage
• Tall pantry closet behind door
• Shower/tub combo; quiet commercial exhaust fan
• Functioning skylight 3 Bedroom #3/Attached Bathroom
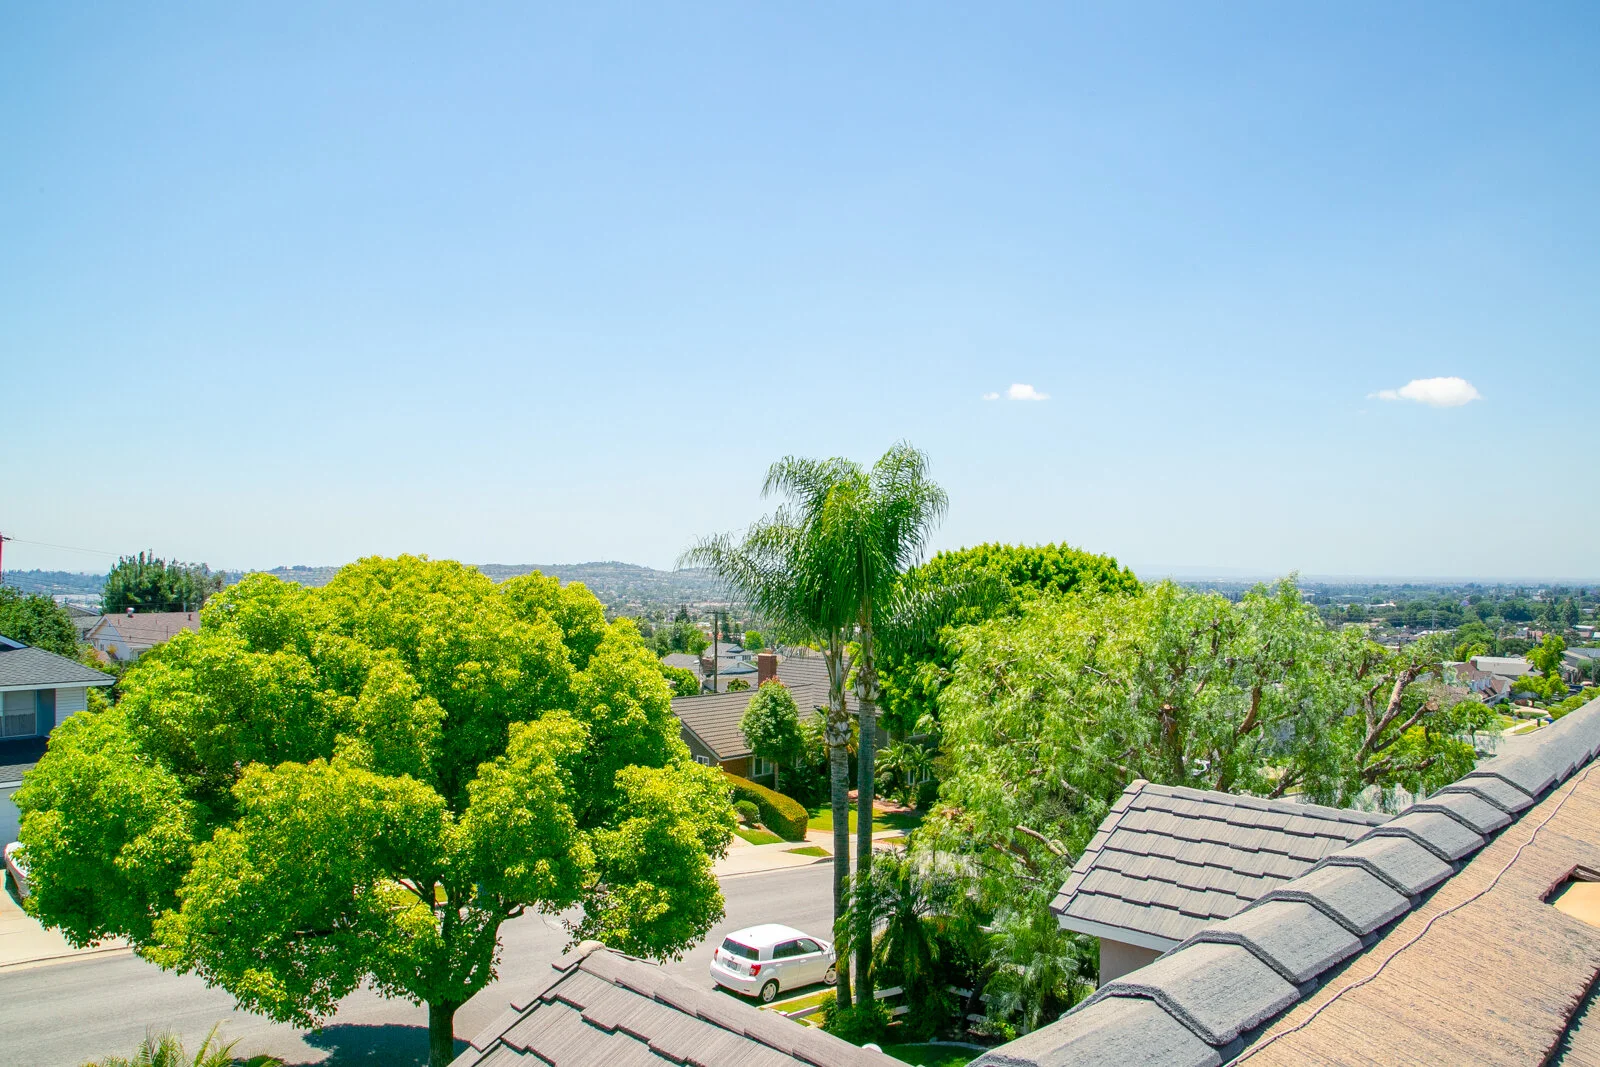
• Extra window above bed for added ventilation and city view
• Walk-in closet with Closet World built-in drawers and shelving
• Attic access inside closet (AC/heat units for both floors, temp controlled attic exhaust fan)
• Attached 3/4 bath with quiet commercial exhaust fan Bedroom #4 / Kiddie Playroom
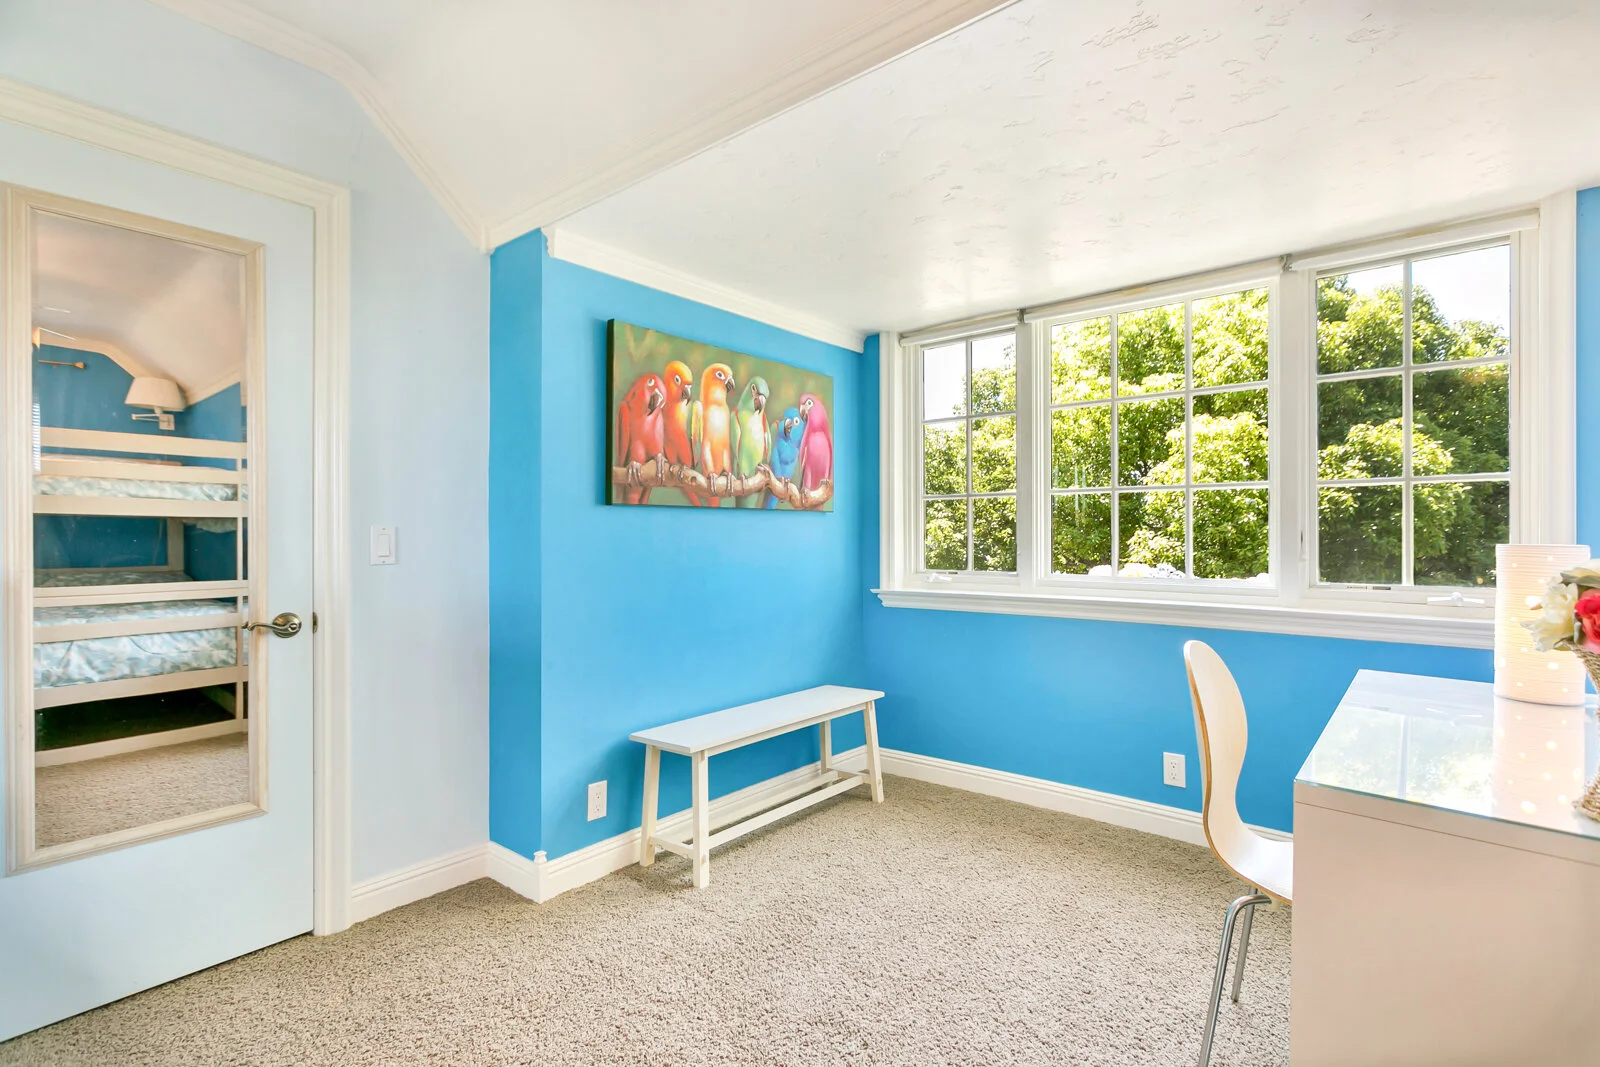
• Wide 8’ dormer with Marvin crank-out dual-pane Aluminum clad/wood windows
• Extra window above bed for added ventilation and city view
• Walk-in closet with Closet World shelving
• 7’ x 15’ Kiddie Playroom accessible from both front bedrooms thru Dutch doors
o Separate AC/heat vent, fluorescent lighting; shelving for toys
Downstairs Bathroom
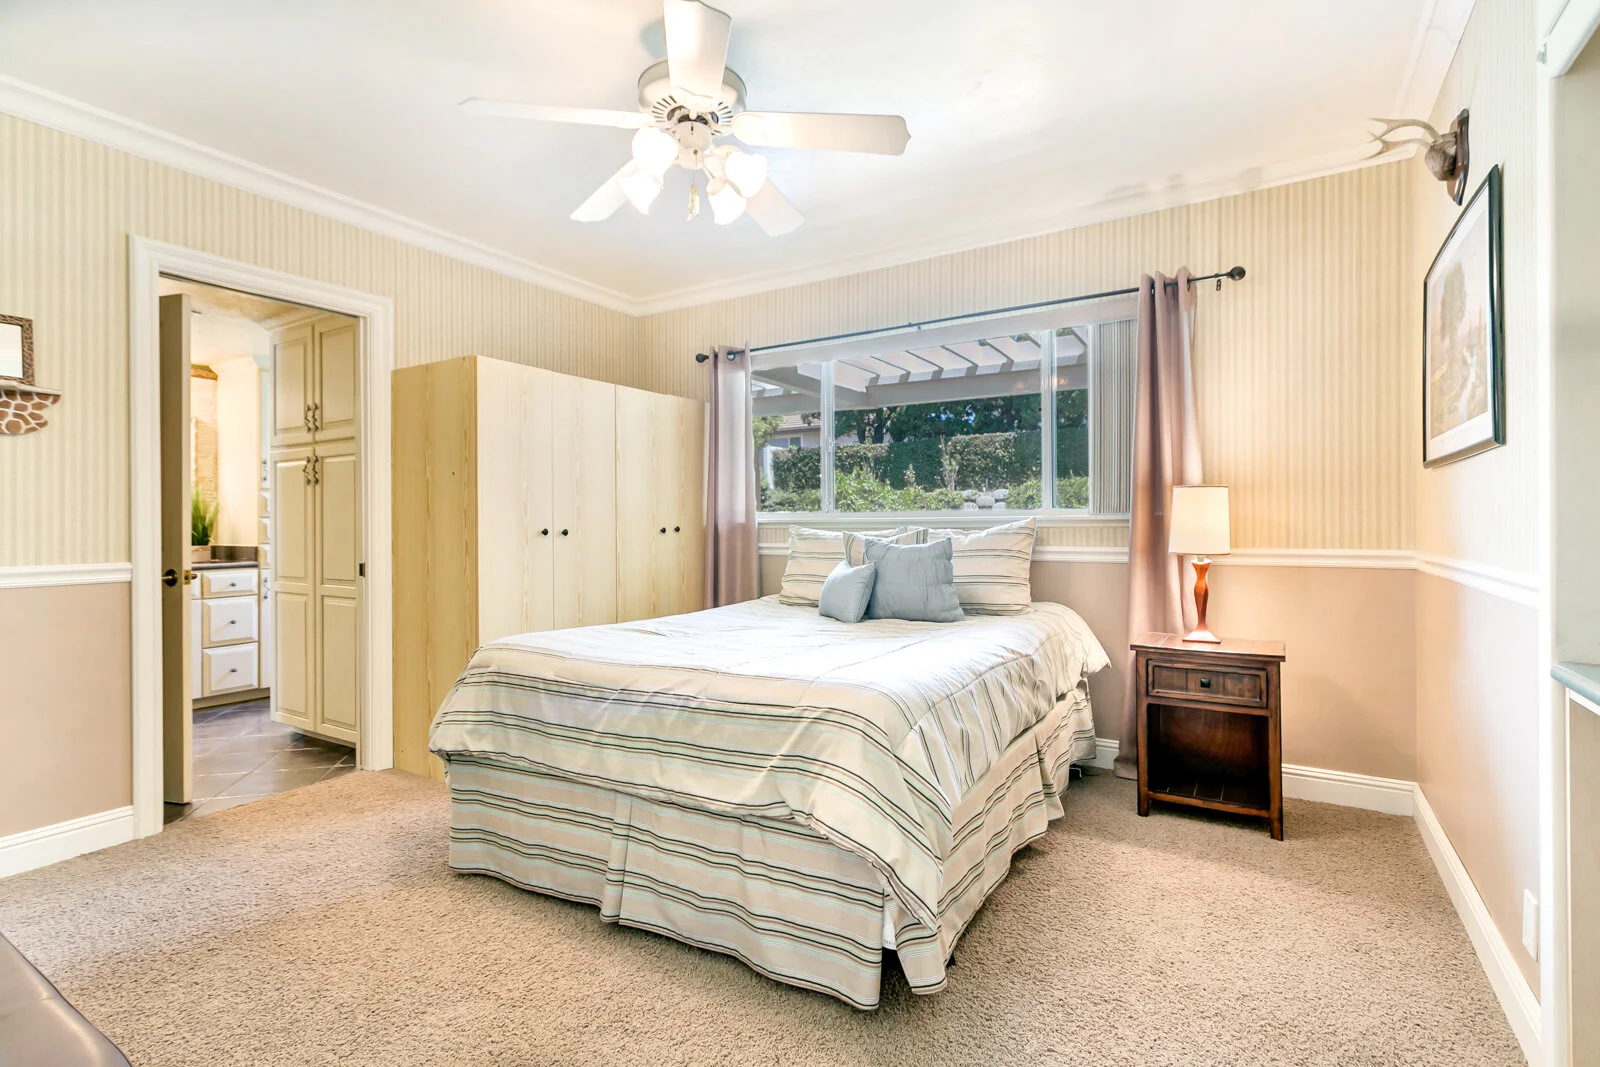
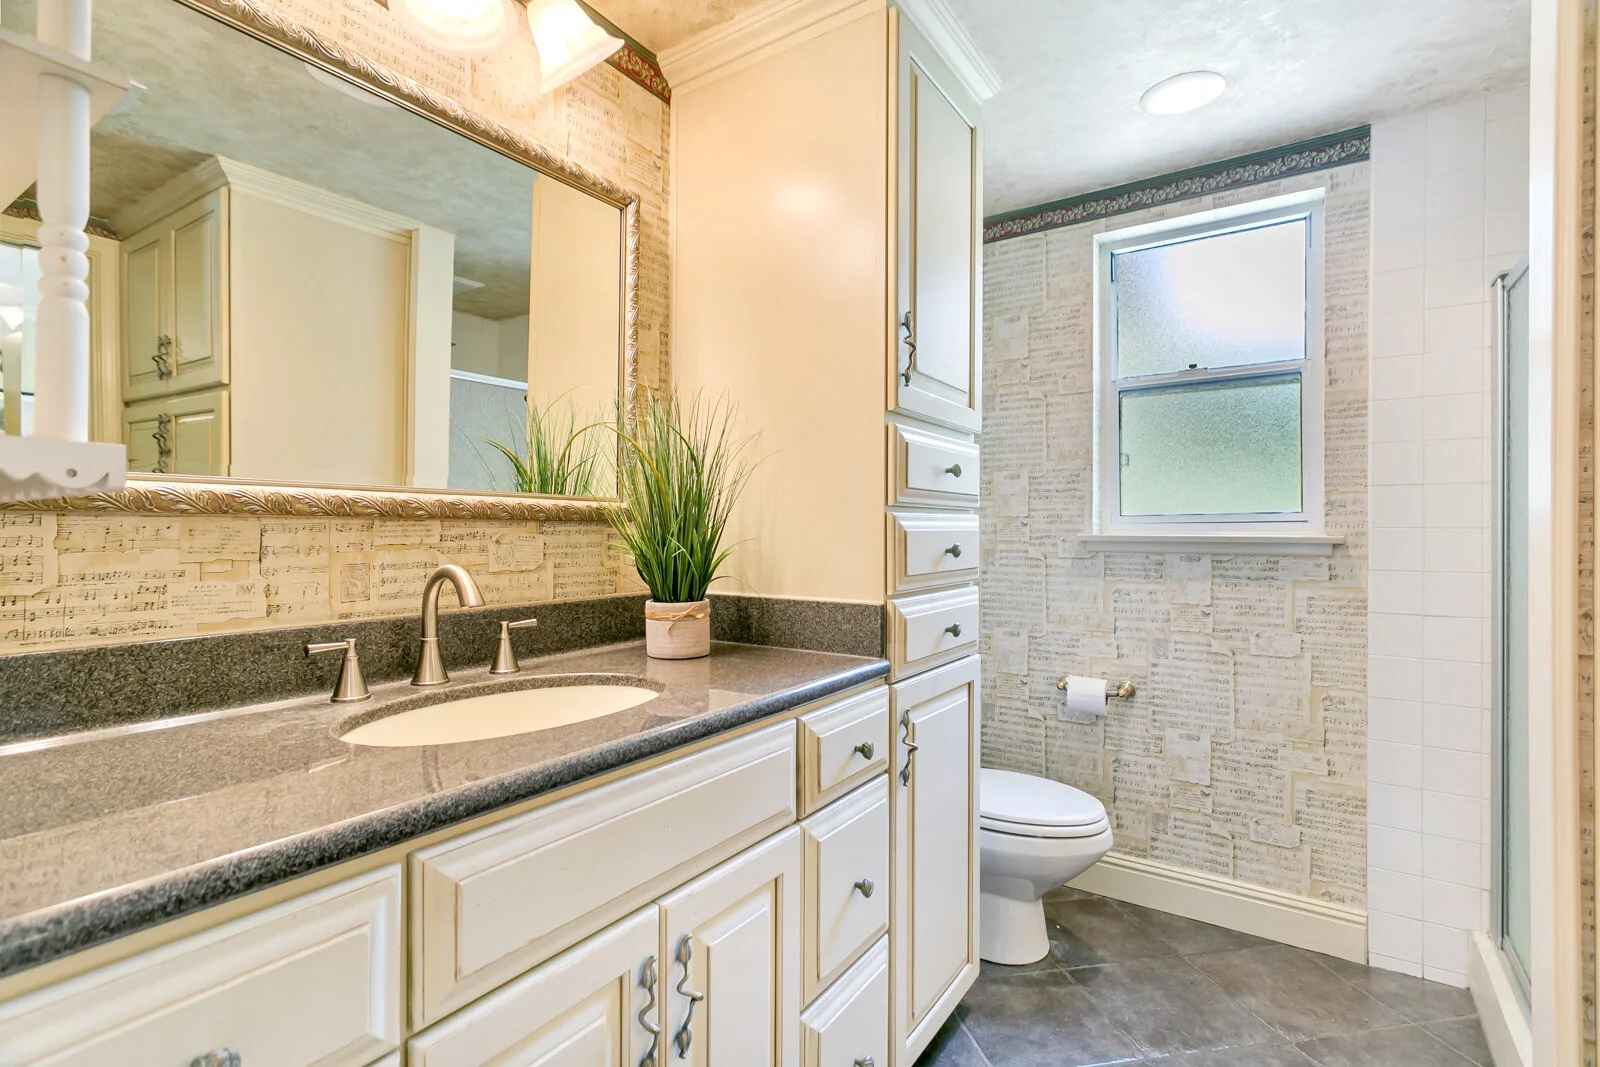
• 3/4 bath with floor-to-ceiling cabinets
• Direct access to downstairs bedroom Downstairs Bedroom #5 / Office / Guestroom
• Built-in desk for computer/printer/fax with under-cabinet lighting and input to entertainment system speakers
• Direct bathroom access
• Standing armoire closet
• 3-speed reversible ceiling fan/light Garage
• Fully insulated 3-car garage; sectional doors with automatic openers; ample fluorescent lighting
• Pedestrian door access; side-facing vertical windows for light/ventilation
• Commercial continuous flow water softener system (uses coarse salt)
• Hot water recirculation system provides no-wait kitchen hot water
• Built-in melamine cabinets; generous outlets
Bonus/Family Room
• 22’ x 40’ (880 SF) open room with wood-grain ceramic tile floor; garage access
• Gas fireplace with wide hearth; oak shelves and custom leaded glass panels for natural light
• Frosted glass privacy door to hallway
• Anderson 8’ sliding door with toe-lock
• Marvin dual-pane Aluminum clad/wood windows
• Two 6.5’ padded window seats with hidden storage
• Under stairs walk-in closet
• Fujitsu heat pump supplements central heating/AC
• Professionally-wired surround sound entertainment system in large closet with oak shelves
• Tiffany-style chandelier; accent lighting
Upstairs Game Room
• 22’ x 36’ (800 SF) carpeted room with vaulted ceiling; entertainment speakers and volume control
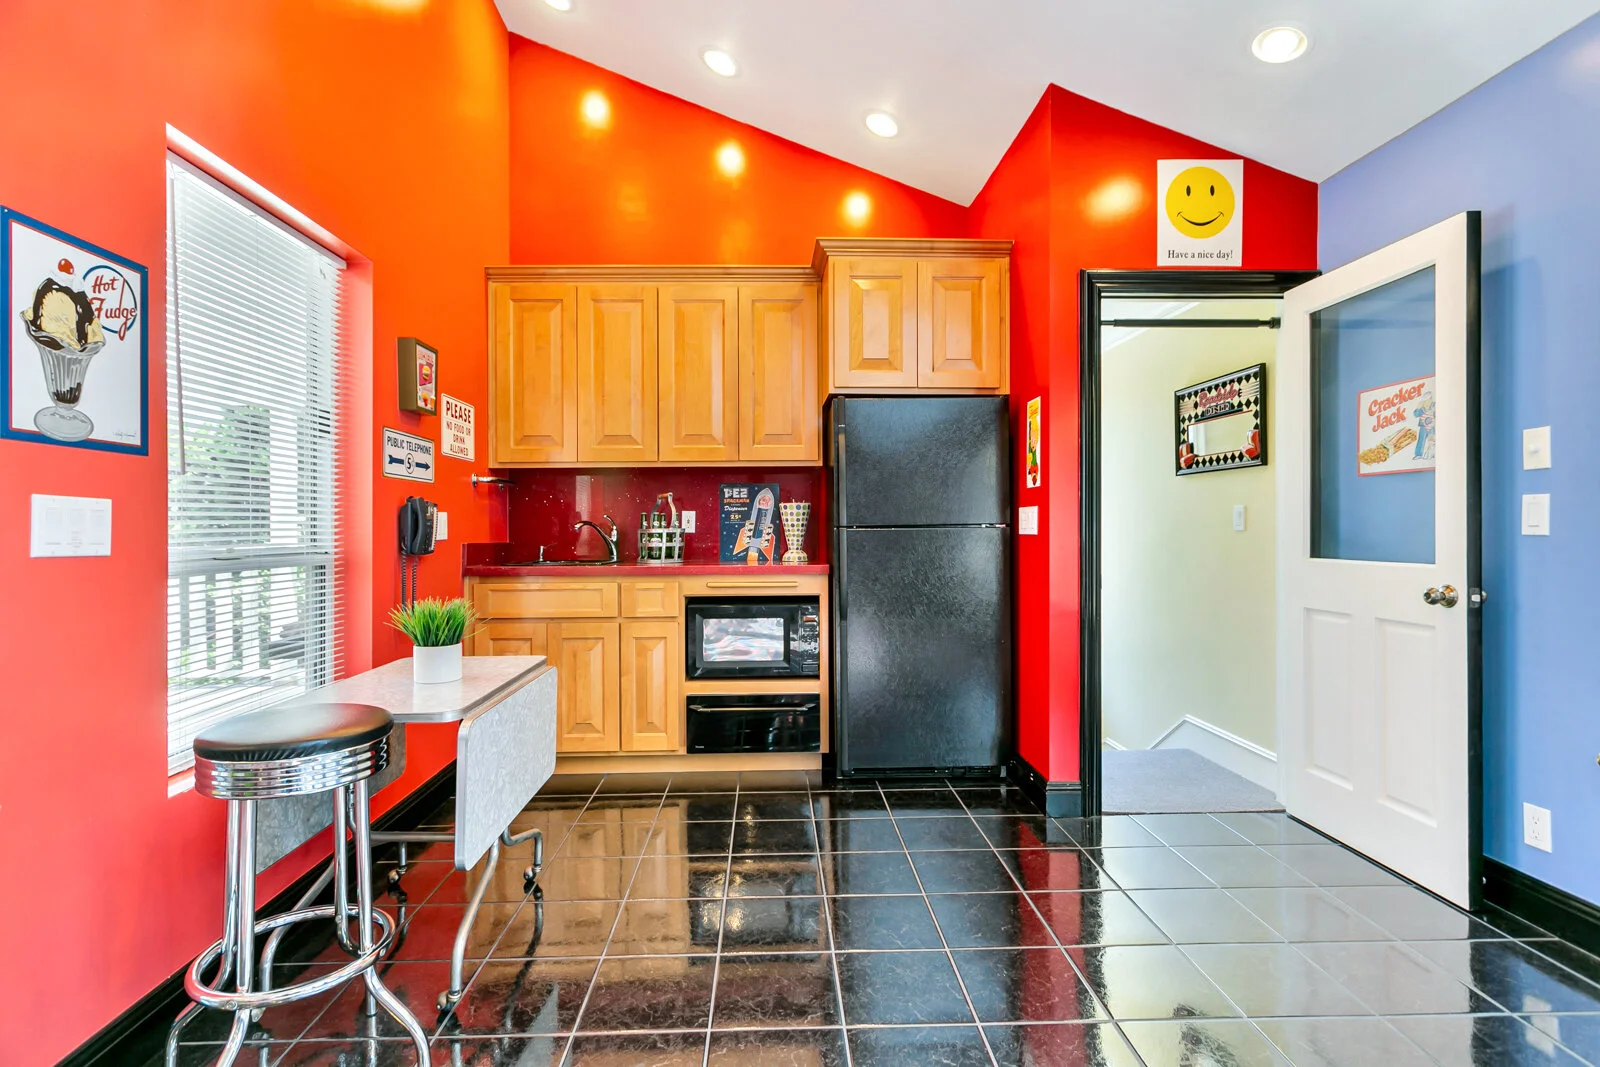
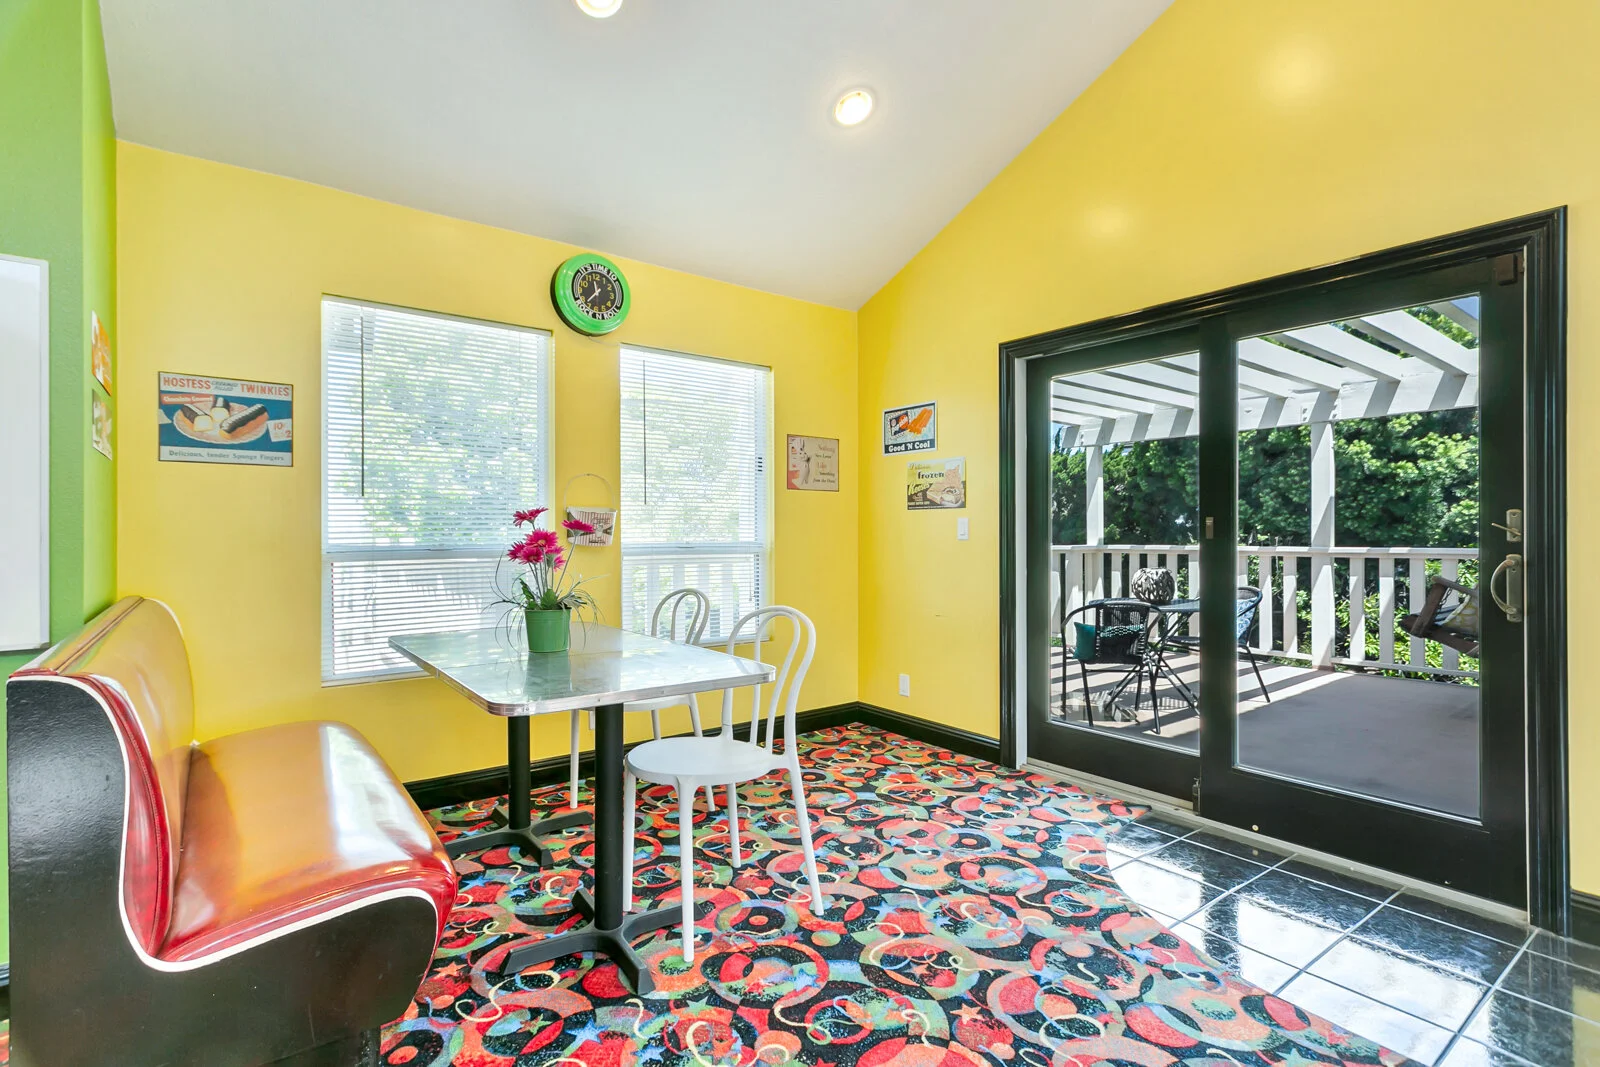
• Kitchenette with full-size refrigerator, microwave, warming drawer, sink, disposal and tiled floor
• 16’ window seat; accent lighting; 6 skylights 4
• Fujitsu heat pump supplements central heating/AC
• 2 counter-rotating propeller-style ceiling fans/lights with separate remotes
• Floor reinforced with sound dampening material to reduce noise to downstairs room
• Soundproof wall minimizes noise to adjacent master bedroom
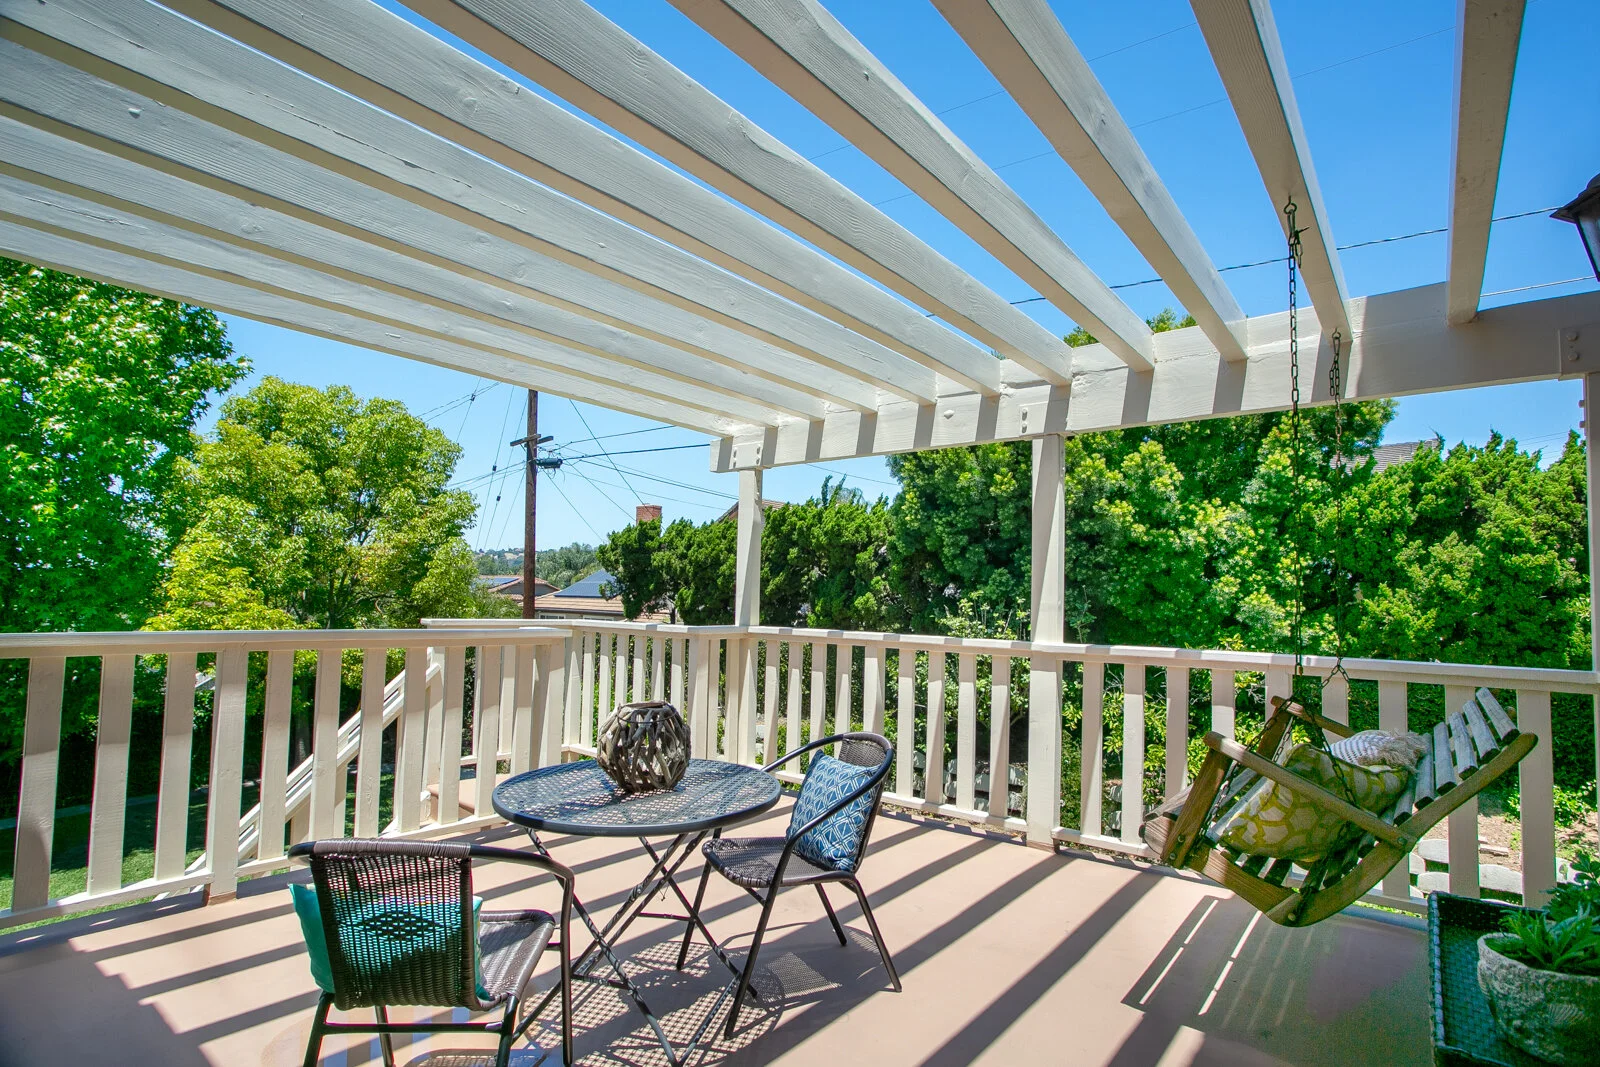
• 6’ sliding door to top deck; double security door to finished attic
Garage Attic
• 17.5 ‘ x 26’ (450 SF) finished and fully insulated attic with air-conditioning/heating
• Reinforced floor and pull-down stairway to garage
• Marvin dual-pane Aluminum clad/wood dormer window; auxiliary side windows
• Central access patch-panel for all Cat5e Ethernet/Cable/Coax/Phone lines
• Wired for amateur “ham” radio with VHF/UHF vertical and 20/40/80 meter compatible dipole roof antennas
• 26’ x 10’ (260 SF) third-level finished and fully insulated storage attic; accessible by stairs
• Roof access thru 2’ x 3’ commercial-grade locking hatch allows panoramic view, including distant Disneyland fireworks Top Deck
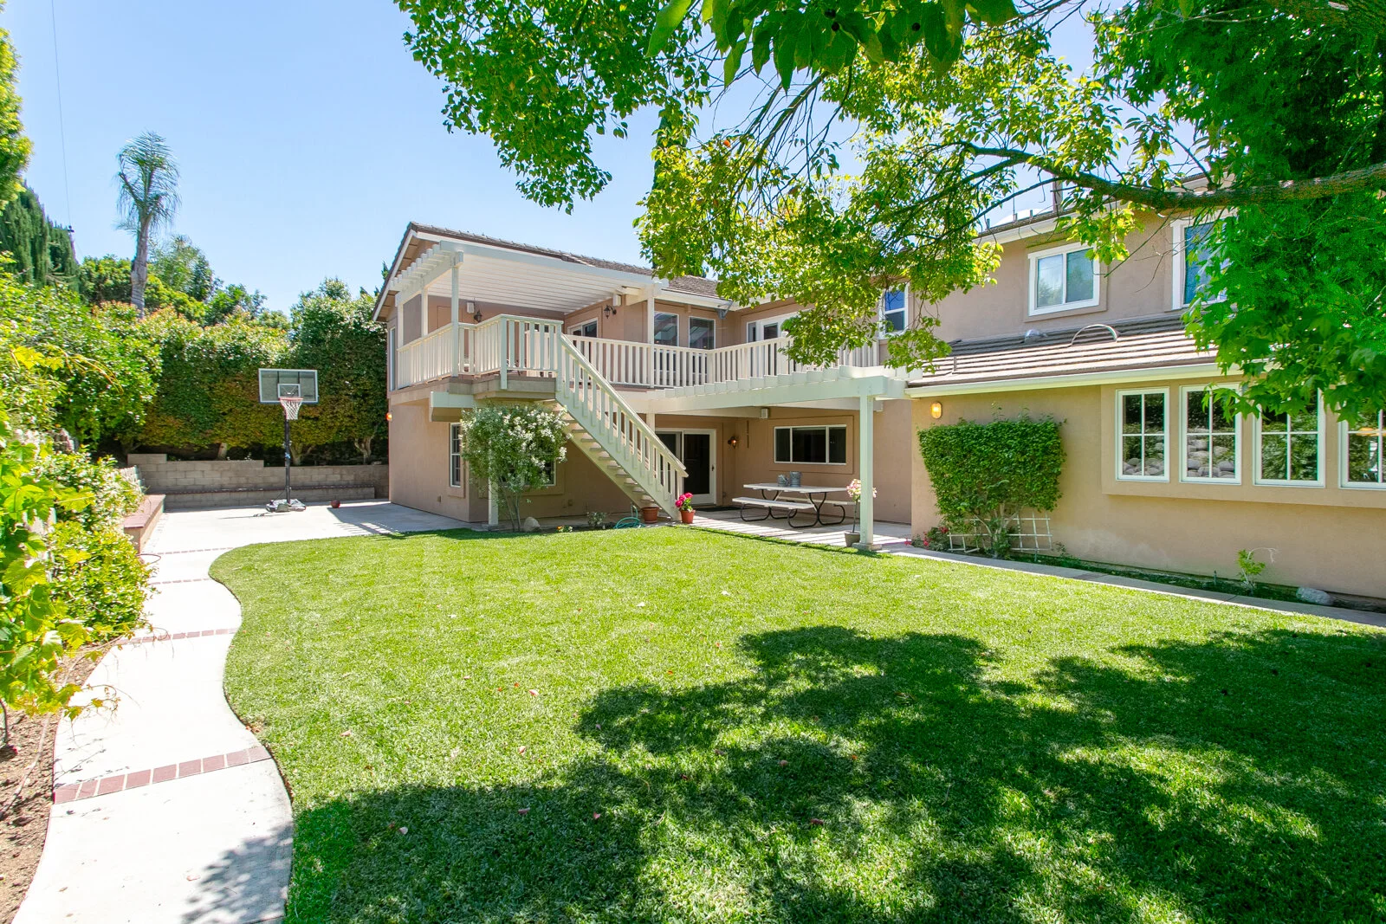
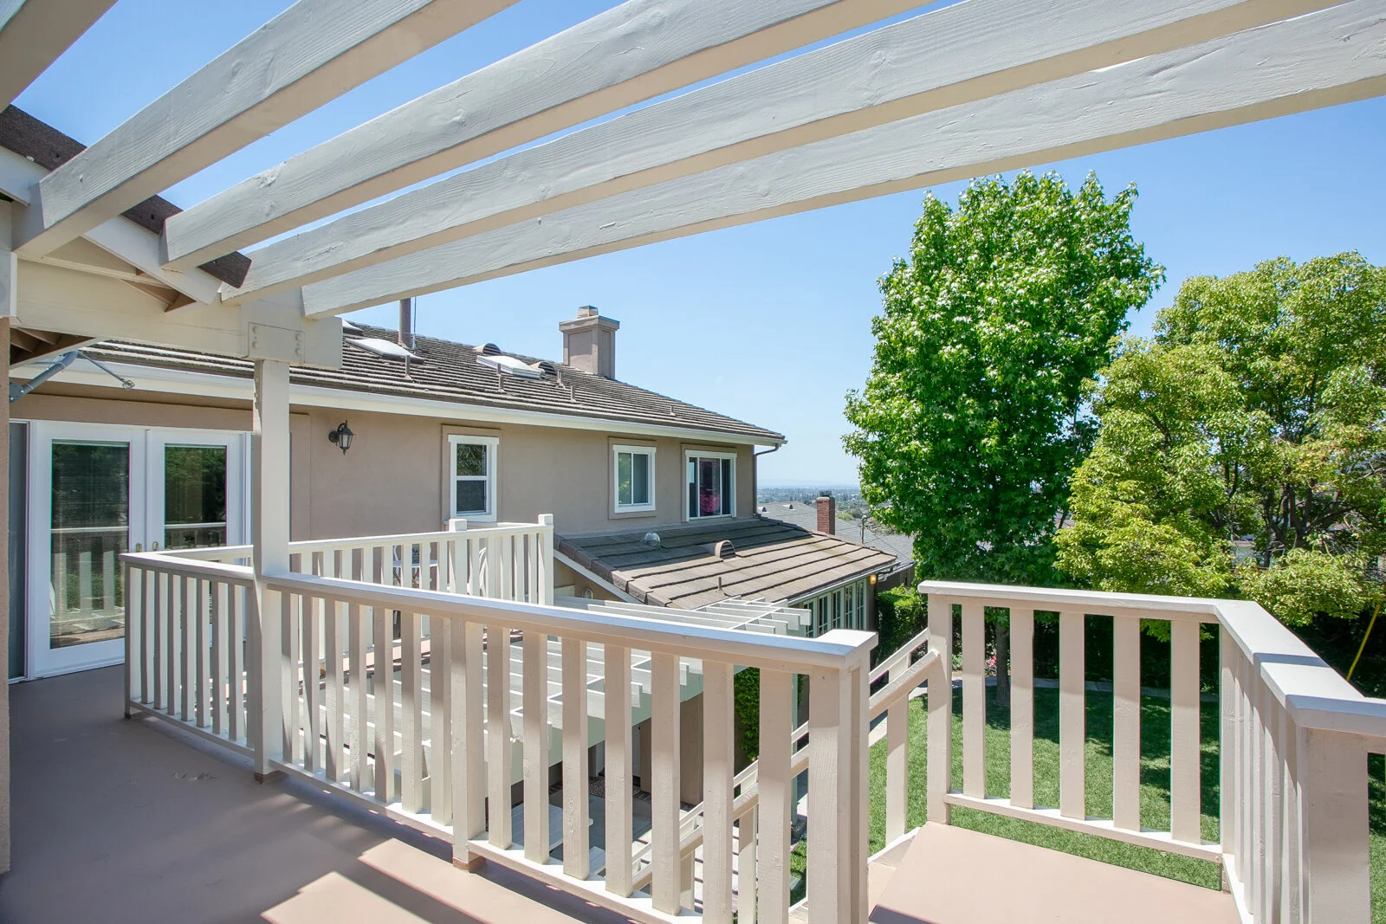
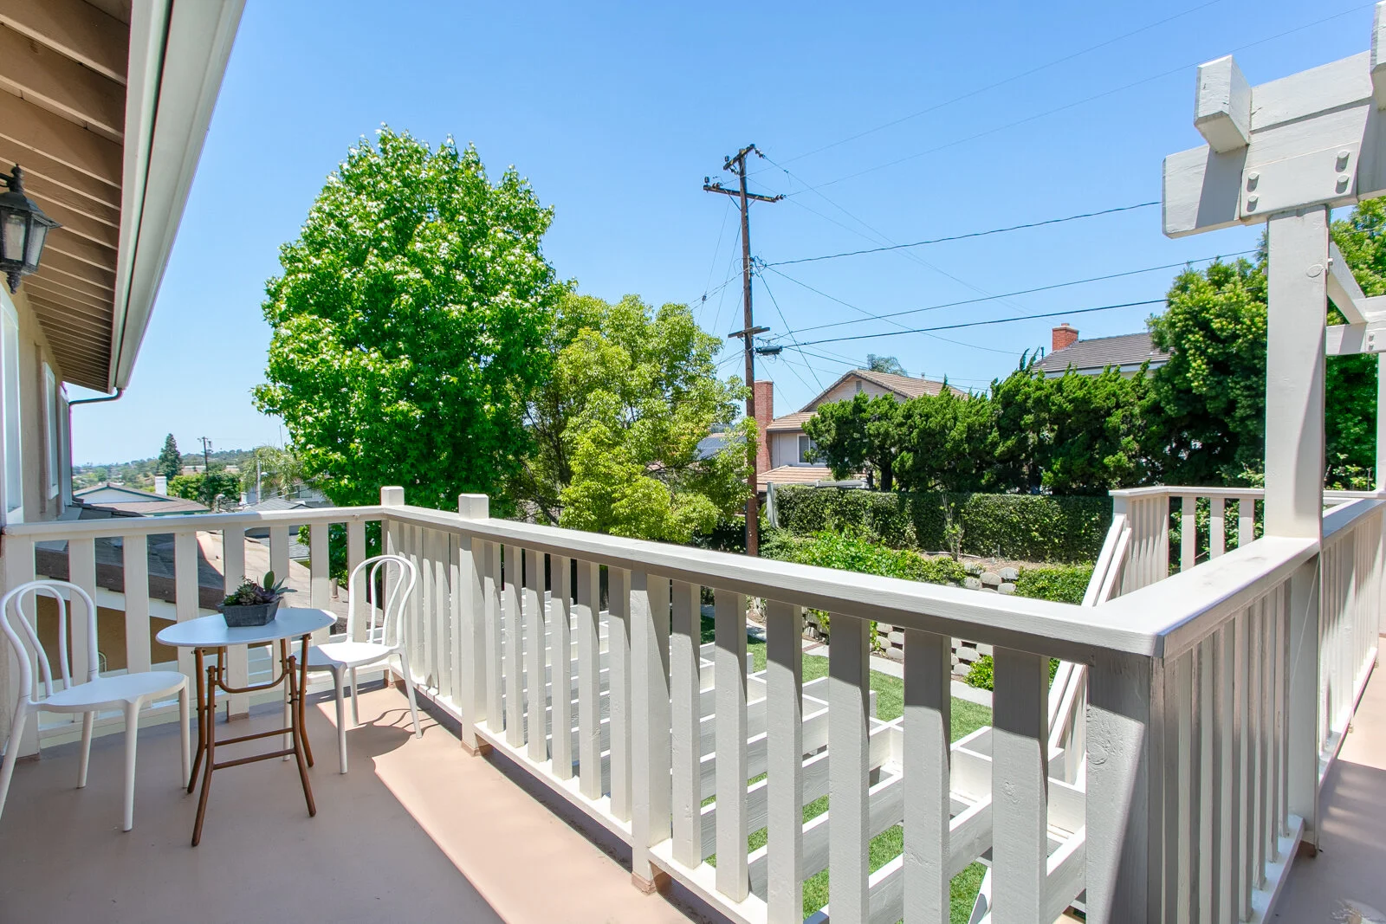
• 14’ x 15’ (210 SF) deck with external stairs; lighted wall fountain
• Wrap-around access to master bedroom
• Outside entertainment system speakers with volume control
• Finished storage closet and hose bib
Private Backyard/Gated Side Yards
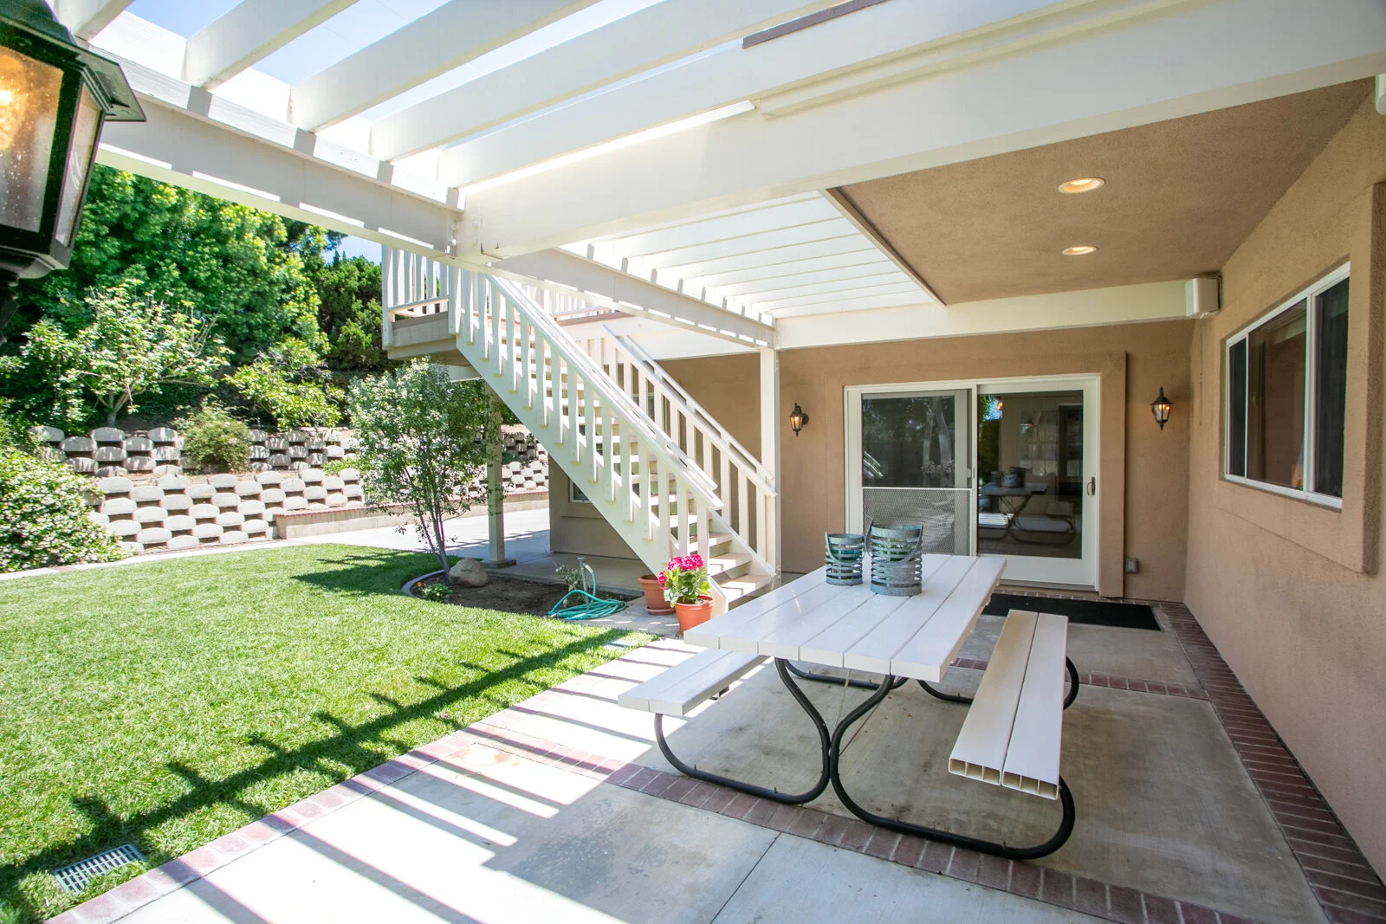
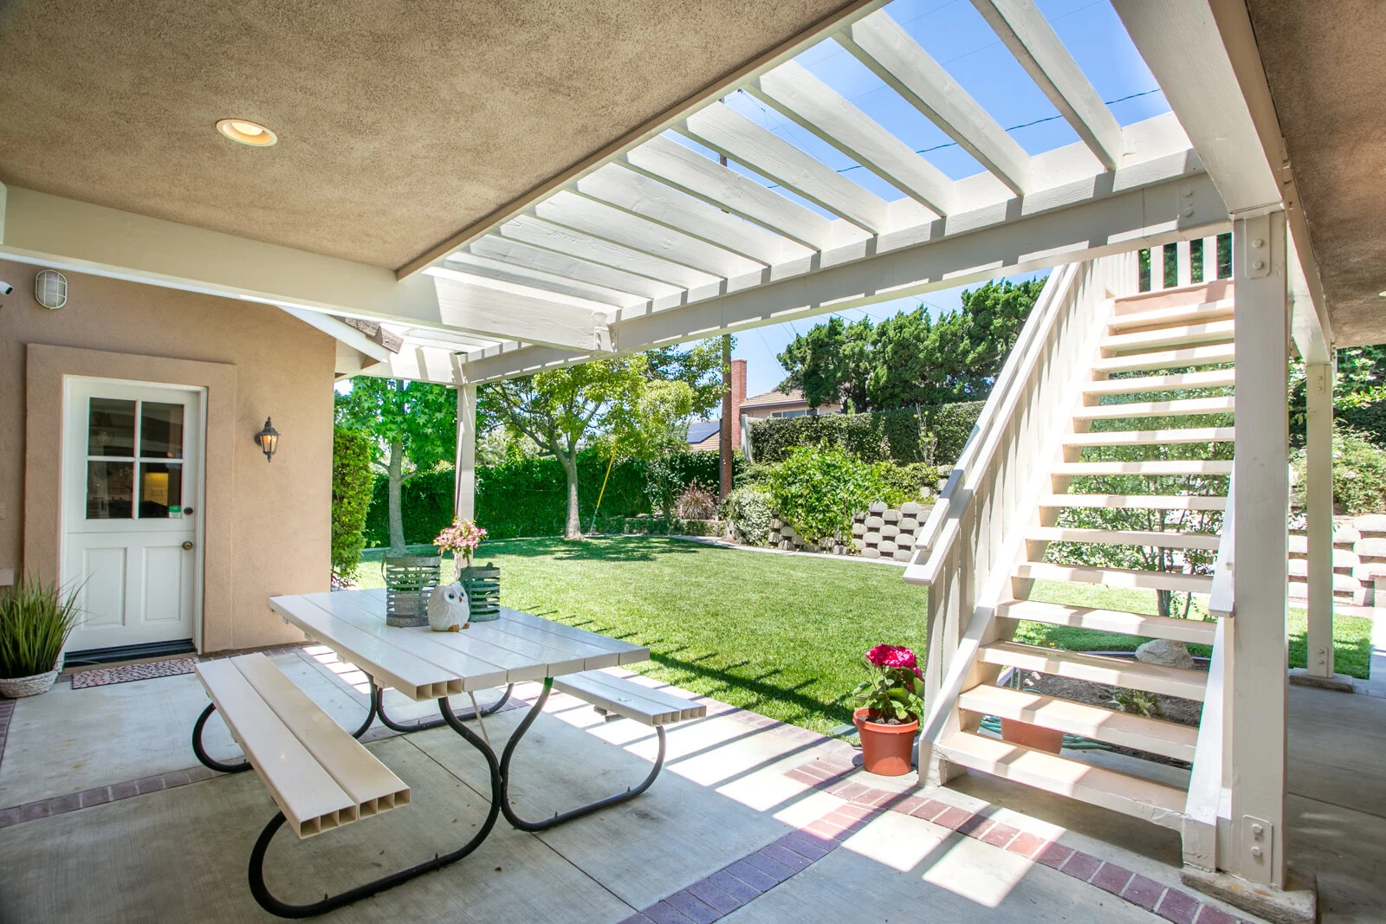
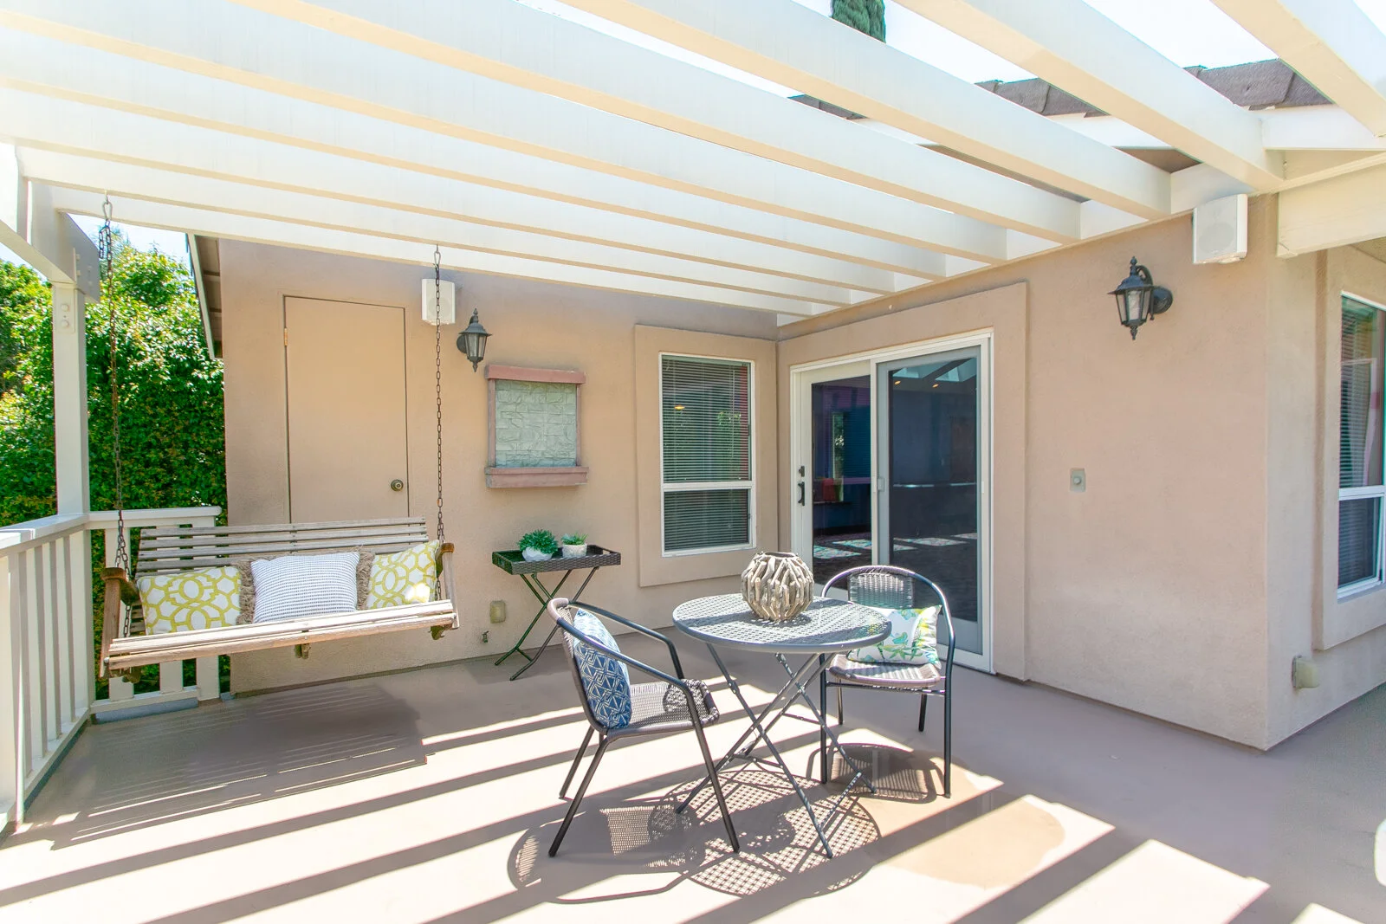
• Partially covered lighted patio with kitchen and family room access
• Outside entertainment system speakers with volume control
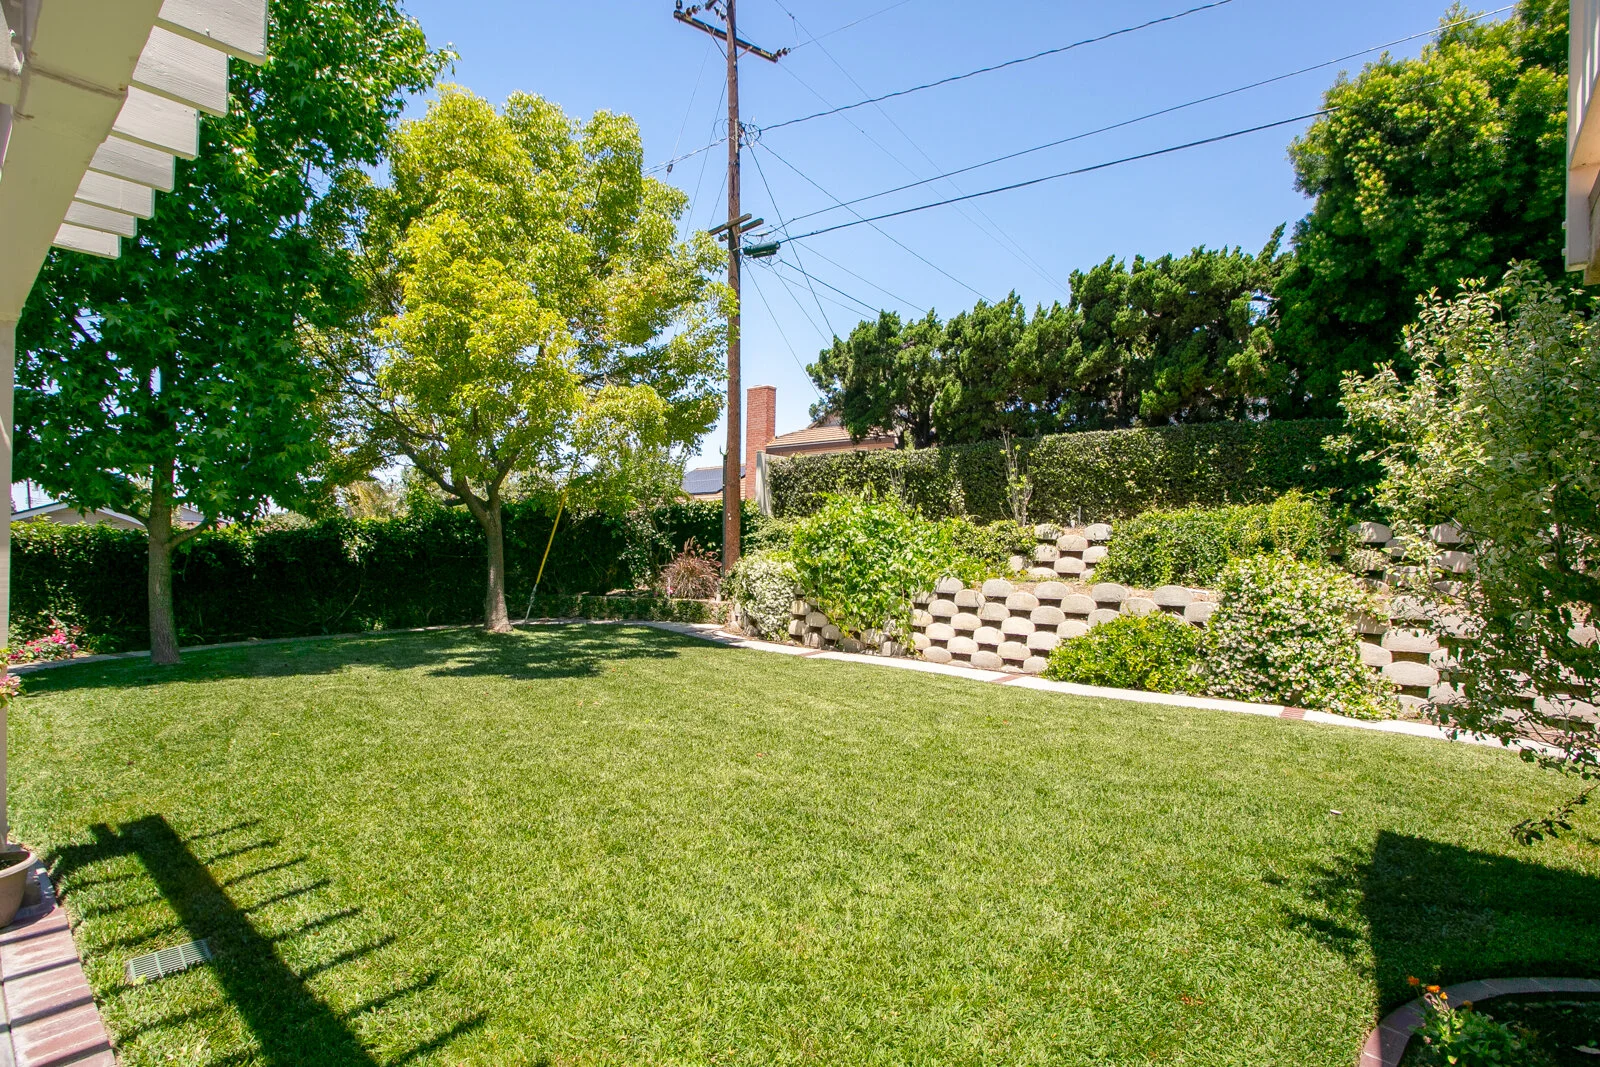
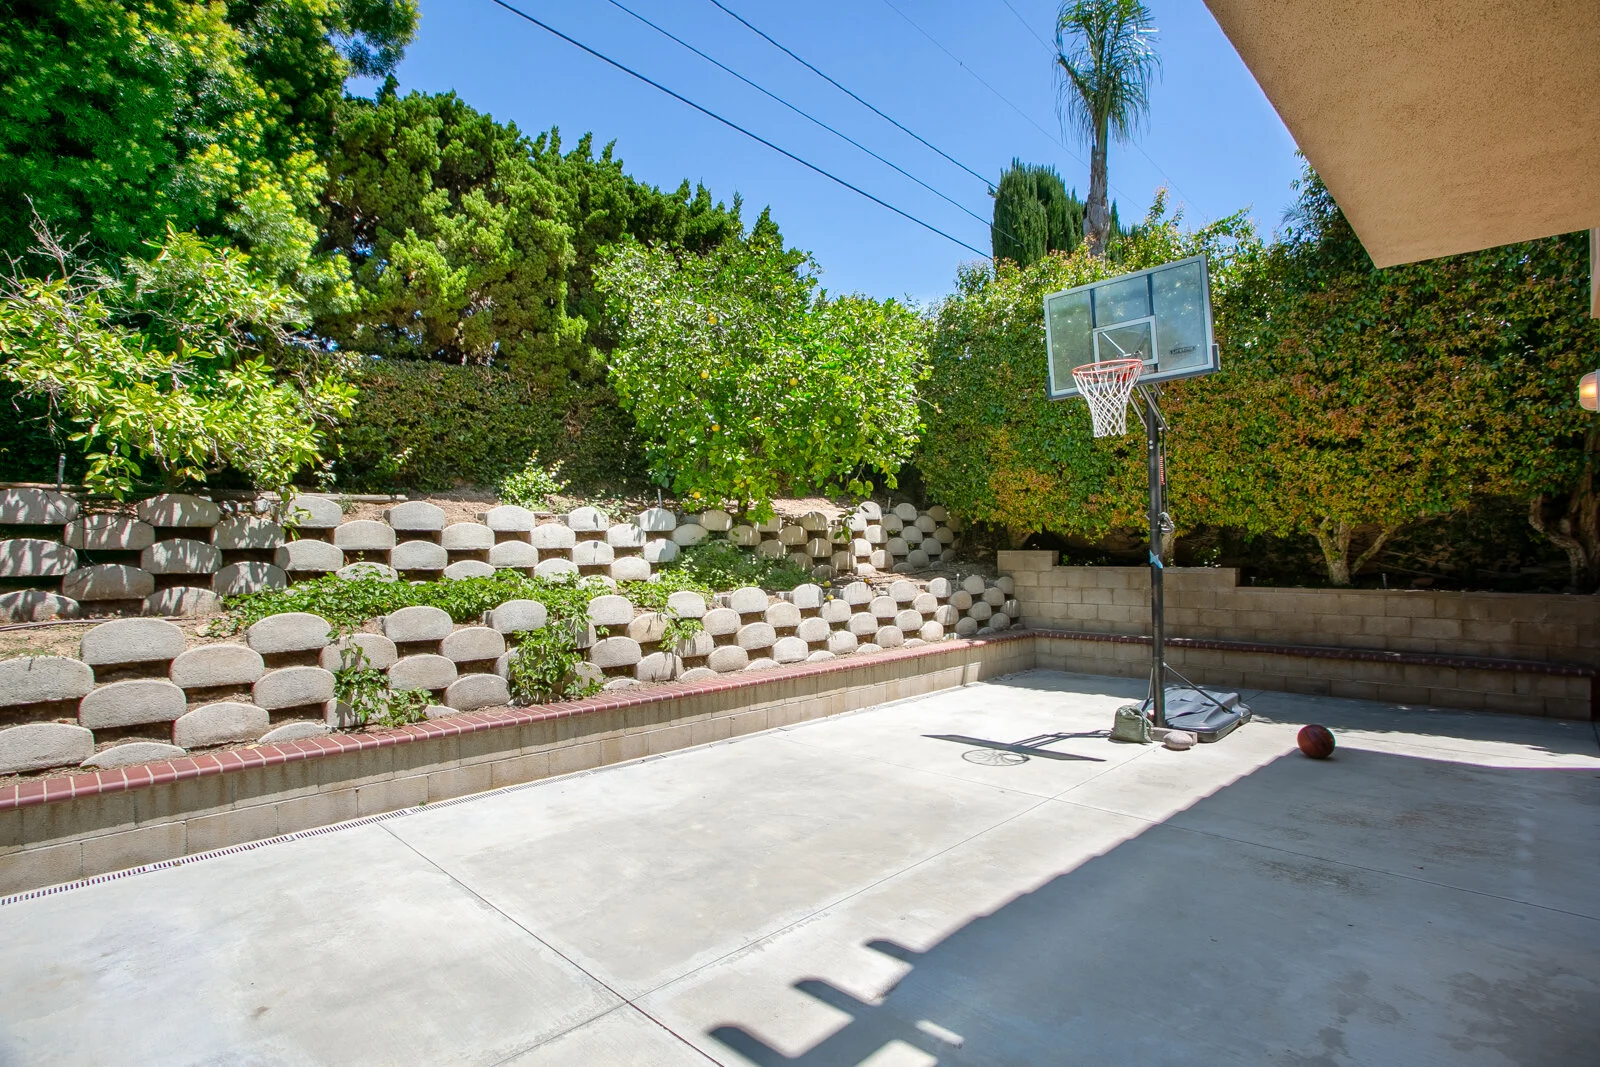
• Secluded shaded rear yard with tricycle path and concrete basketball court
• Excellent passive drainage directly to street from floor grates and downspouts
• 2-tier terraced rear bank for garden with fruit trees and irrigation system
• Professionally designed/installed hardscape, landscape, sprinklers and low voltage lighting
• Gated vine/hedge covered side yards with motion-detection lights, landscaped retention walls
Miscellaneous
• Electrical outlets in eves with entry room switch for holiday lighting
• Separate house and yard water shutoffs
• Protected by pest and termite control inside and out
• Fullerton Joint Union High School District
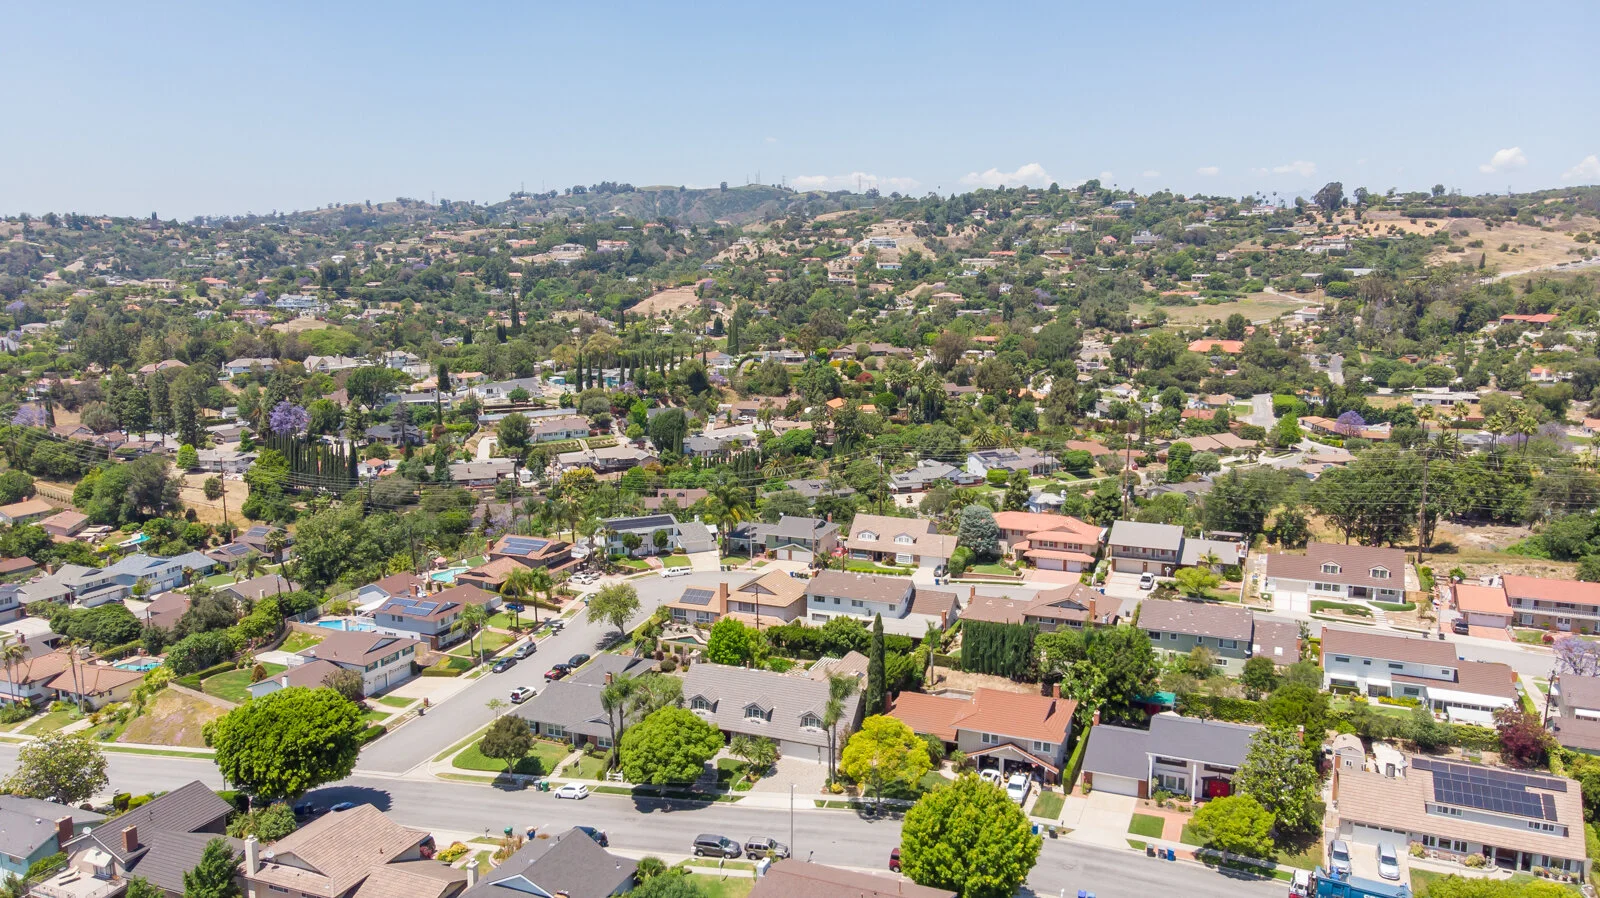
• Established neighborhood with history of well-maintained properties and low crime
• North Orange County and City of La Habra services—rapid fire/medical/police response
• Quiet location—limited neighborhood traffic with easy access to major shopping and freeways
FOR ADDITIONAL INFORMATION OR TO SCHEDULE A SHOWING CONTACT
Kim Jordan
Cell: (714) 402-2955
EMAIL: youragentkim@gmail.com
CalDRE#01489700
CONTACT TODAY
kim jordan | (714) 402-2955 | youragentkim@gmail.com
TNG Real Estate